Living Experience
Morning light in the main rooms, dinner with the doors open, and quiet bedrooms set away from the movement. Copper Canyon is planned to make rural living feel organized, not oversized.

Rural Signature Model
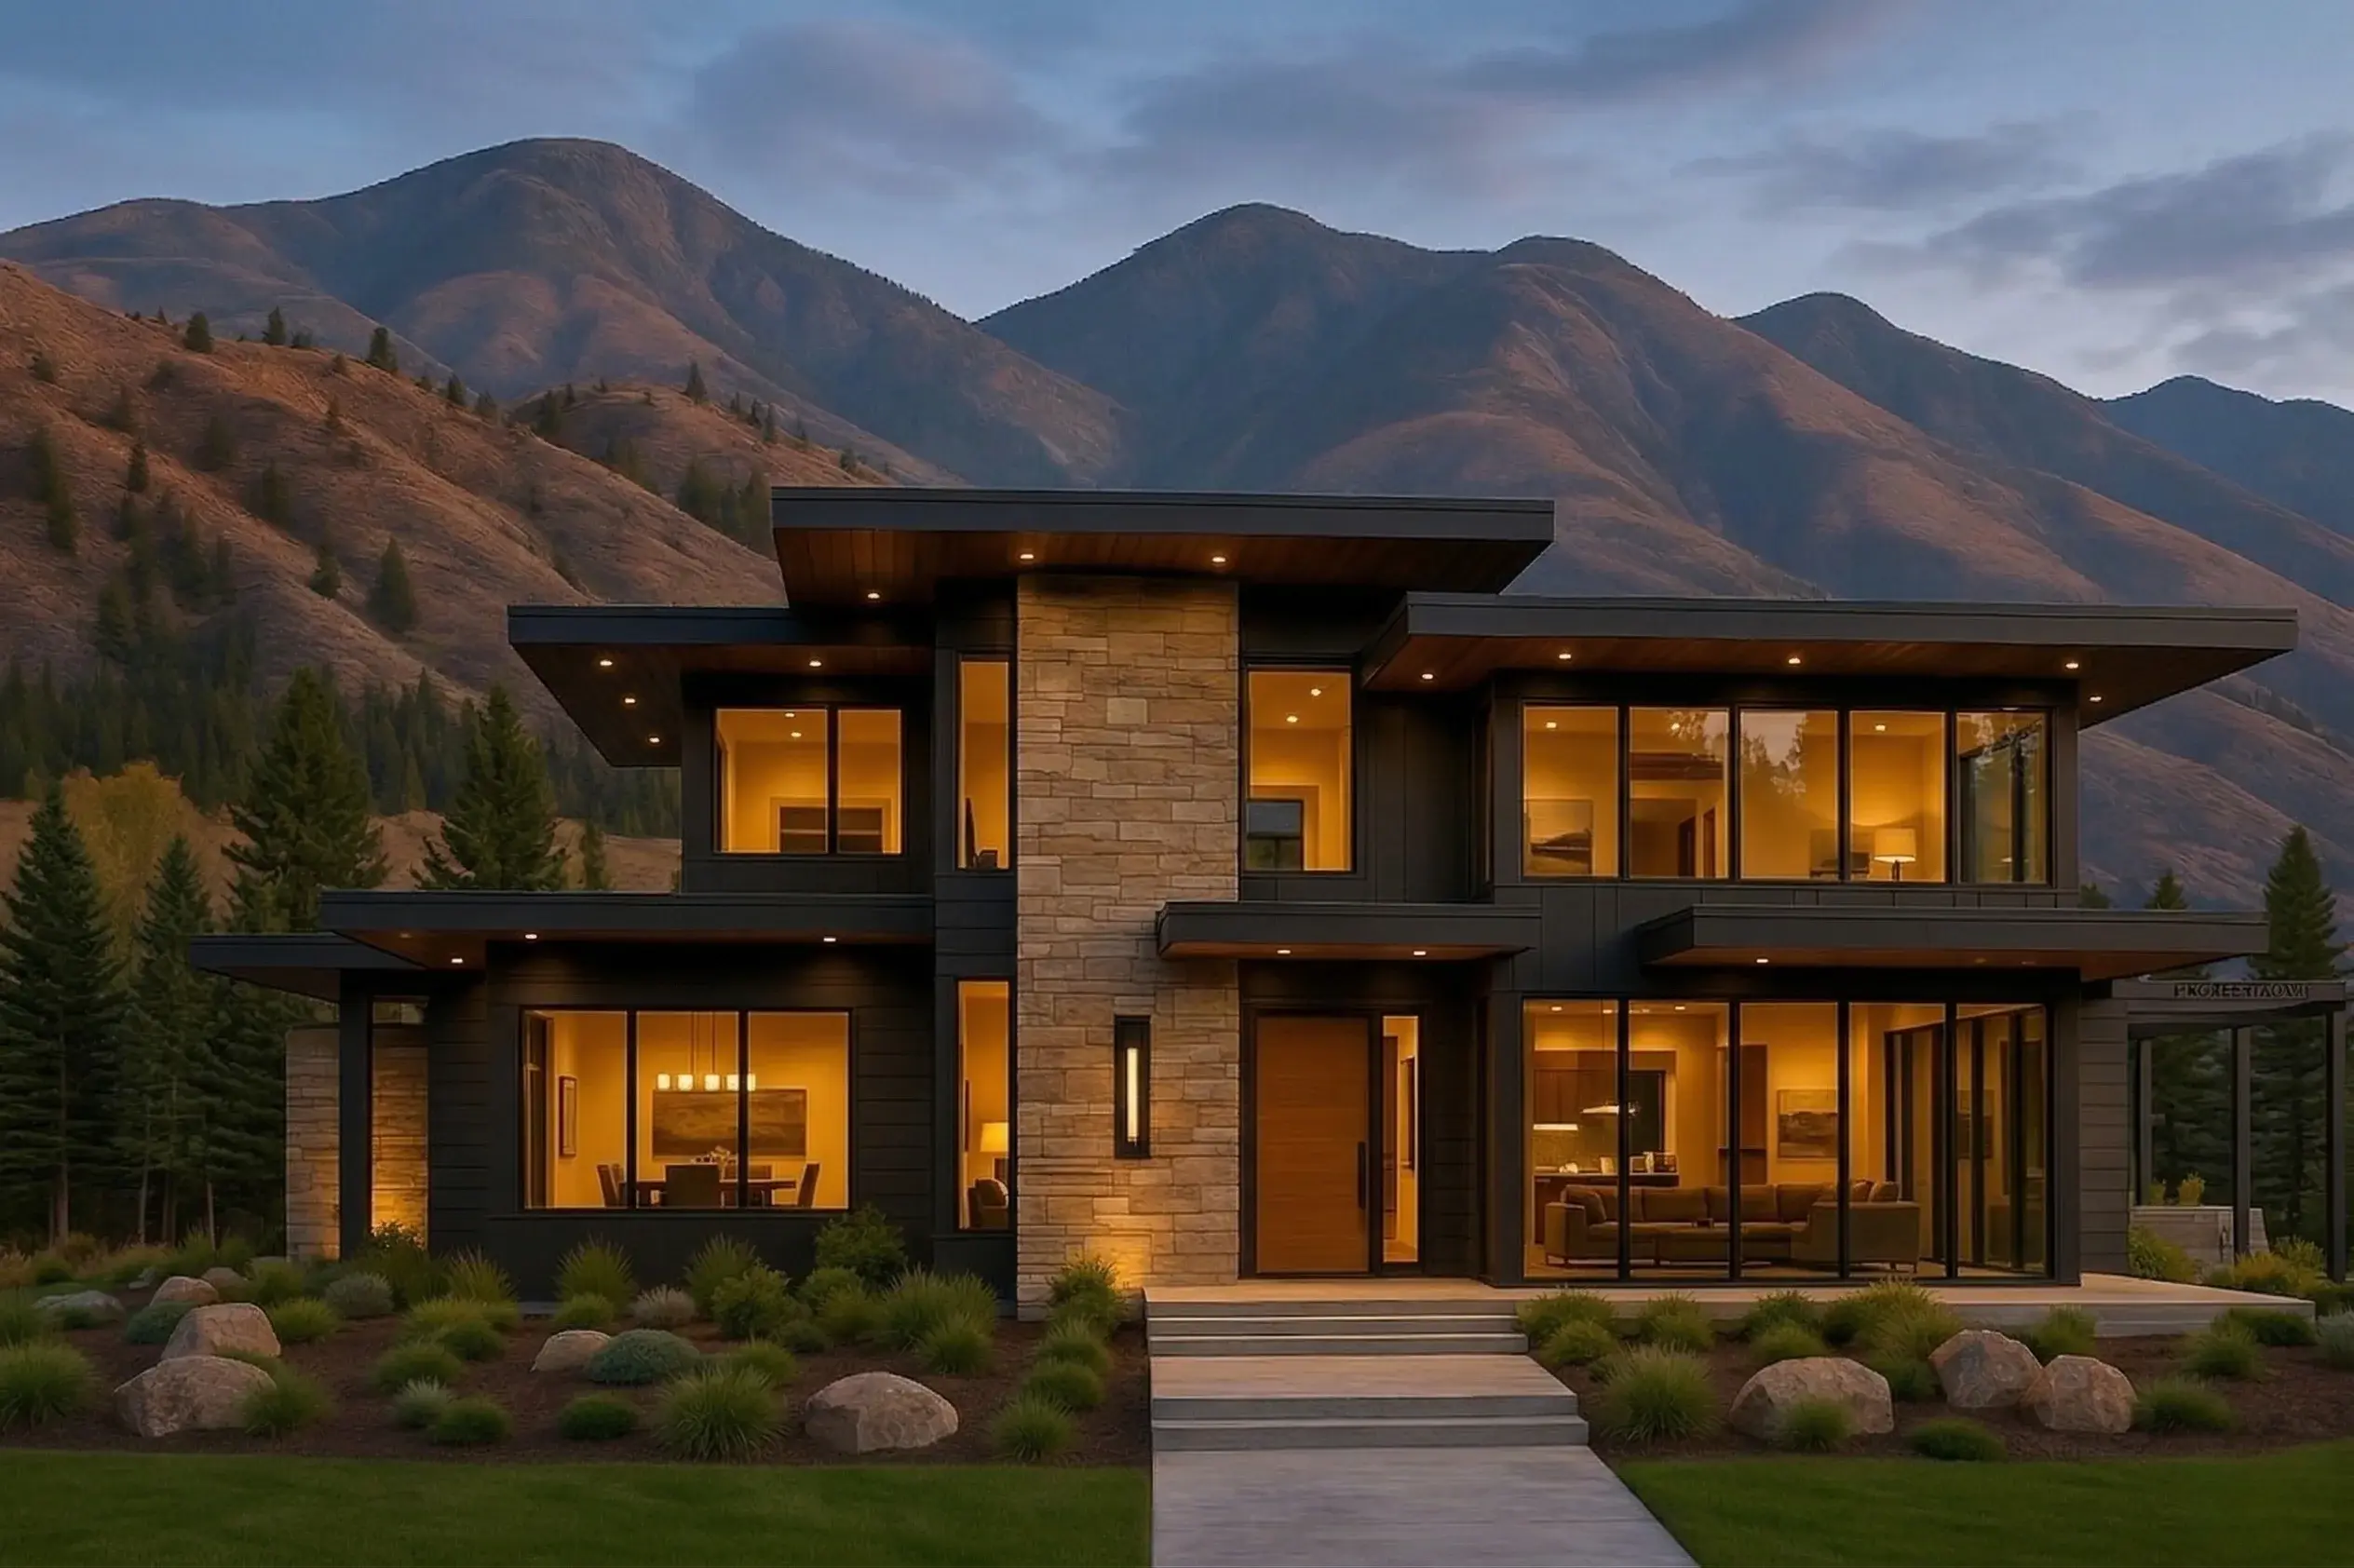
A mountain modern home shaped for expansive views, warm natural light, and a grounded stone core, bringing acreage living into a sharper composition with strong indoor outdoor connection.
Design Story
Copper Canyon is for the client who wants the home to feel rooted before the first truck arrives. Broad rooflines press the architecture low into the land, while the stone core gives the home weight, warmth, and permanence. Glass opens the living spaces toward views and evening light, turning the landscape into part of the daily experience instead of a backdrop.
Living Experience
This is the kind of home people remember because it feels calm the second they walk in. The main living areas are built around connection: kitchen, gathering space, glass, terrace, and landscape all pulling in the same direction. Private rooms stay protected, while the shared spaces feel open, warm, and ready for real life.
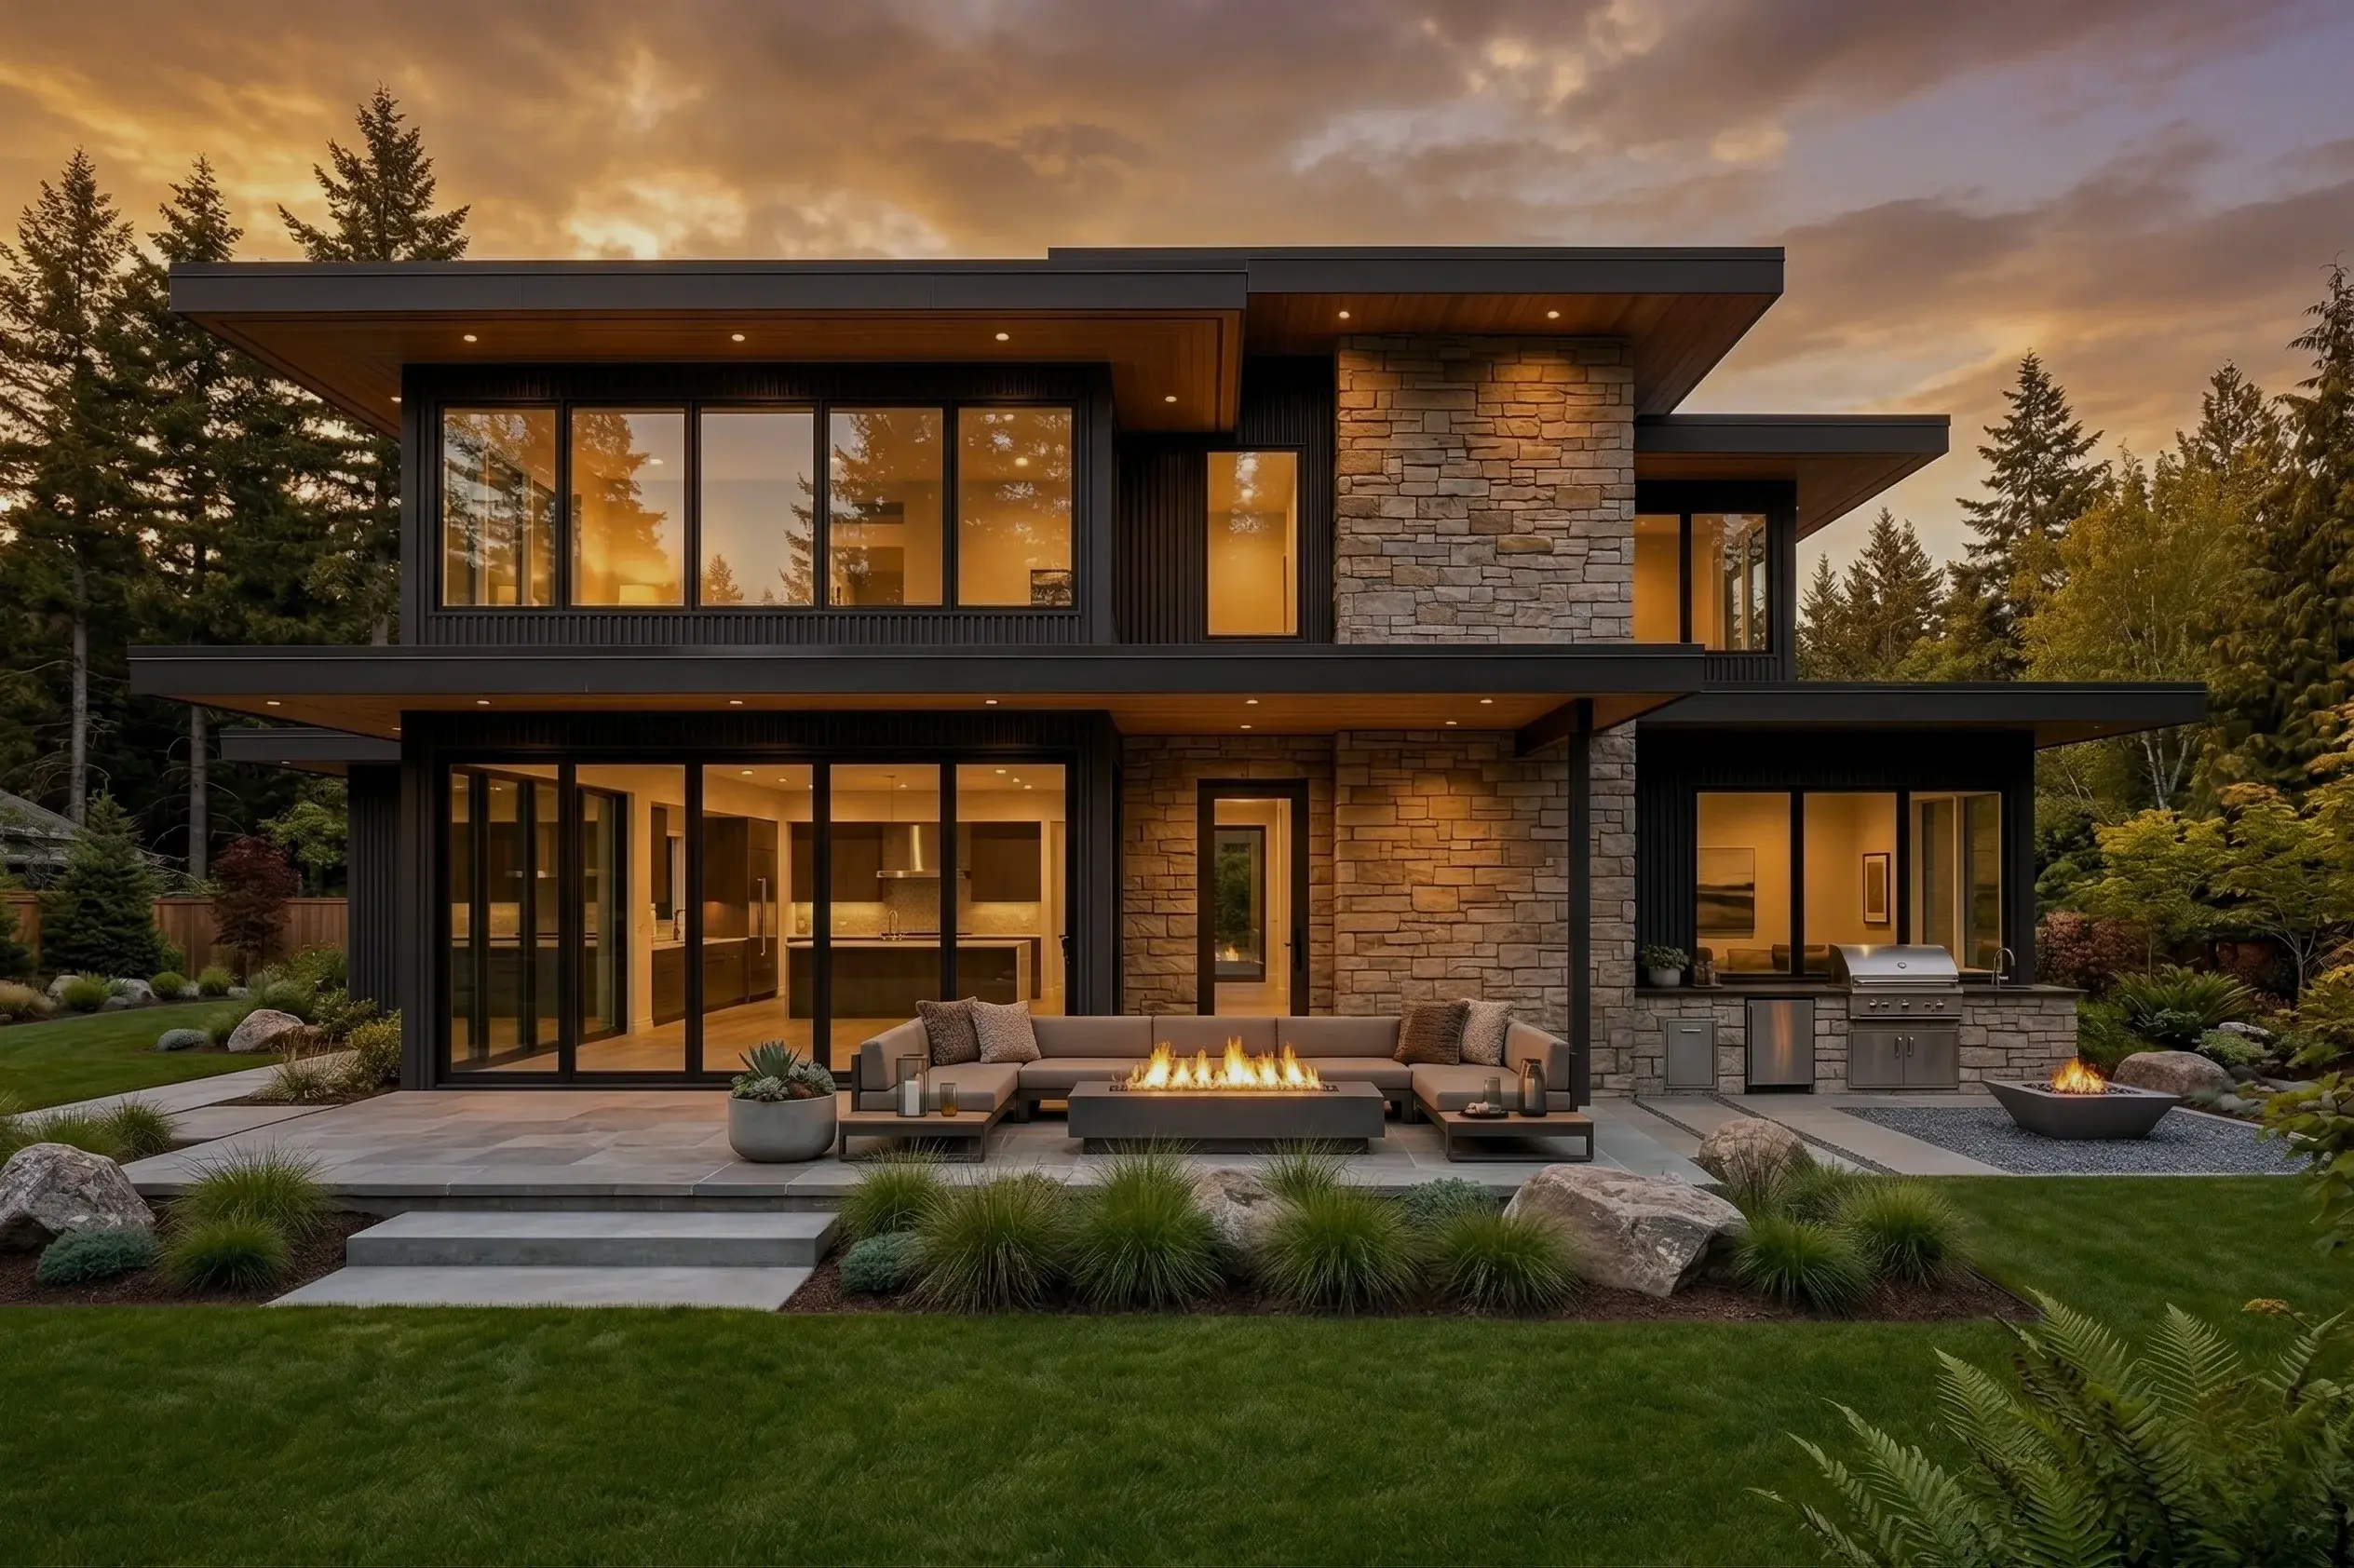
Morning light in the main rooms, dinner with the doors open, and quiet bedrooms set away from the movement. Copper Canyon is planned to make rural living feel organized, not oversized.
Long rooflines, stone massing, and deep glass give the home a grounded mountain profile. It should feel like it belongs on the land, not like it was placed there afterward.
Tune the home around your view corridor, outdoor rooms, garage needs, lower level use, and material palette. The design can move with the site while keeping its strong mountain identity.
Exterior Character
Use these views to read the home from both directions. The front view carries the arrival moment with stone, glass, and roofline strength. The rear view shows where the home opens to the landscape, outdoor living, and evening light.
Floor Plans / Layout Concept
The main level organizes arrival, kitchen, gathering areas, outdoor connection, and bedroom zones in a single flowing sequence. The upper level pulls the private rooms above the main living areas, adding separation and quiet. Use both plans to understand how the home lives before site conditions, views, and selections are layered in.
Related Designs
Model D08
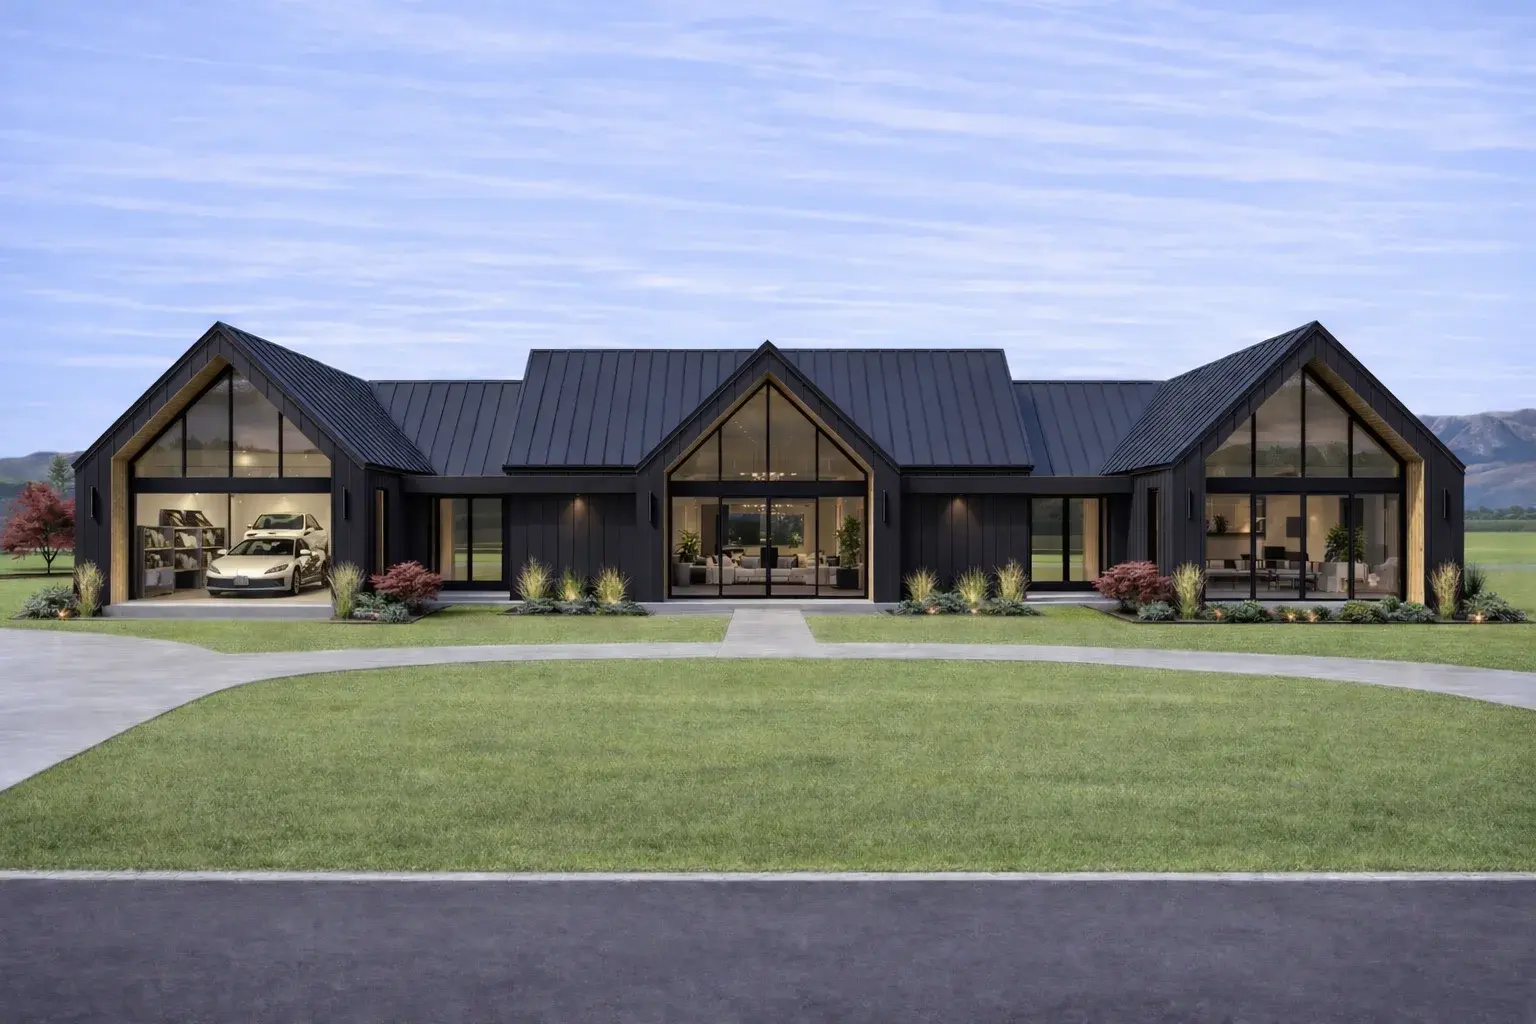
A modern home with dramatic gable glazing, a showpiece great room, and a private flex wing that gives the plan room to adapt as the household and lifestyle evolve over time.
View This Model
Model D10
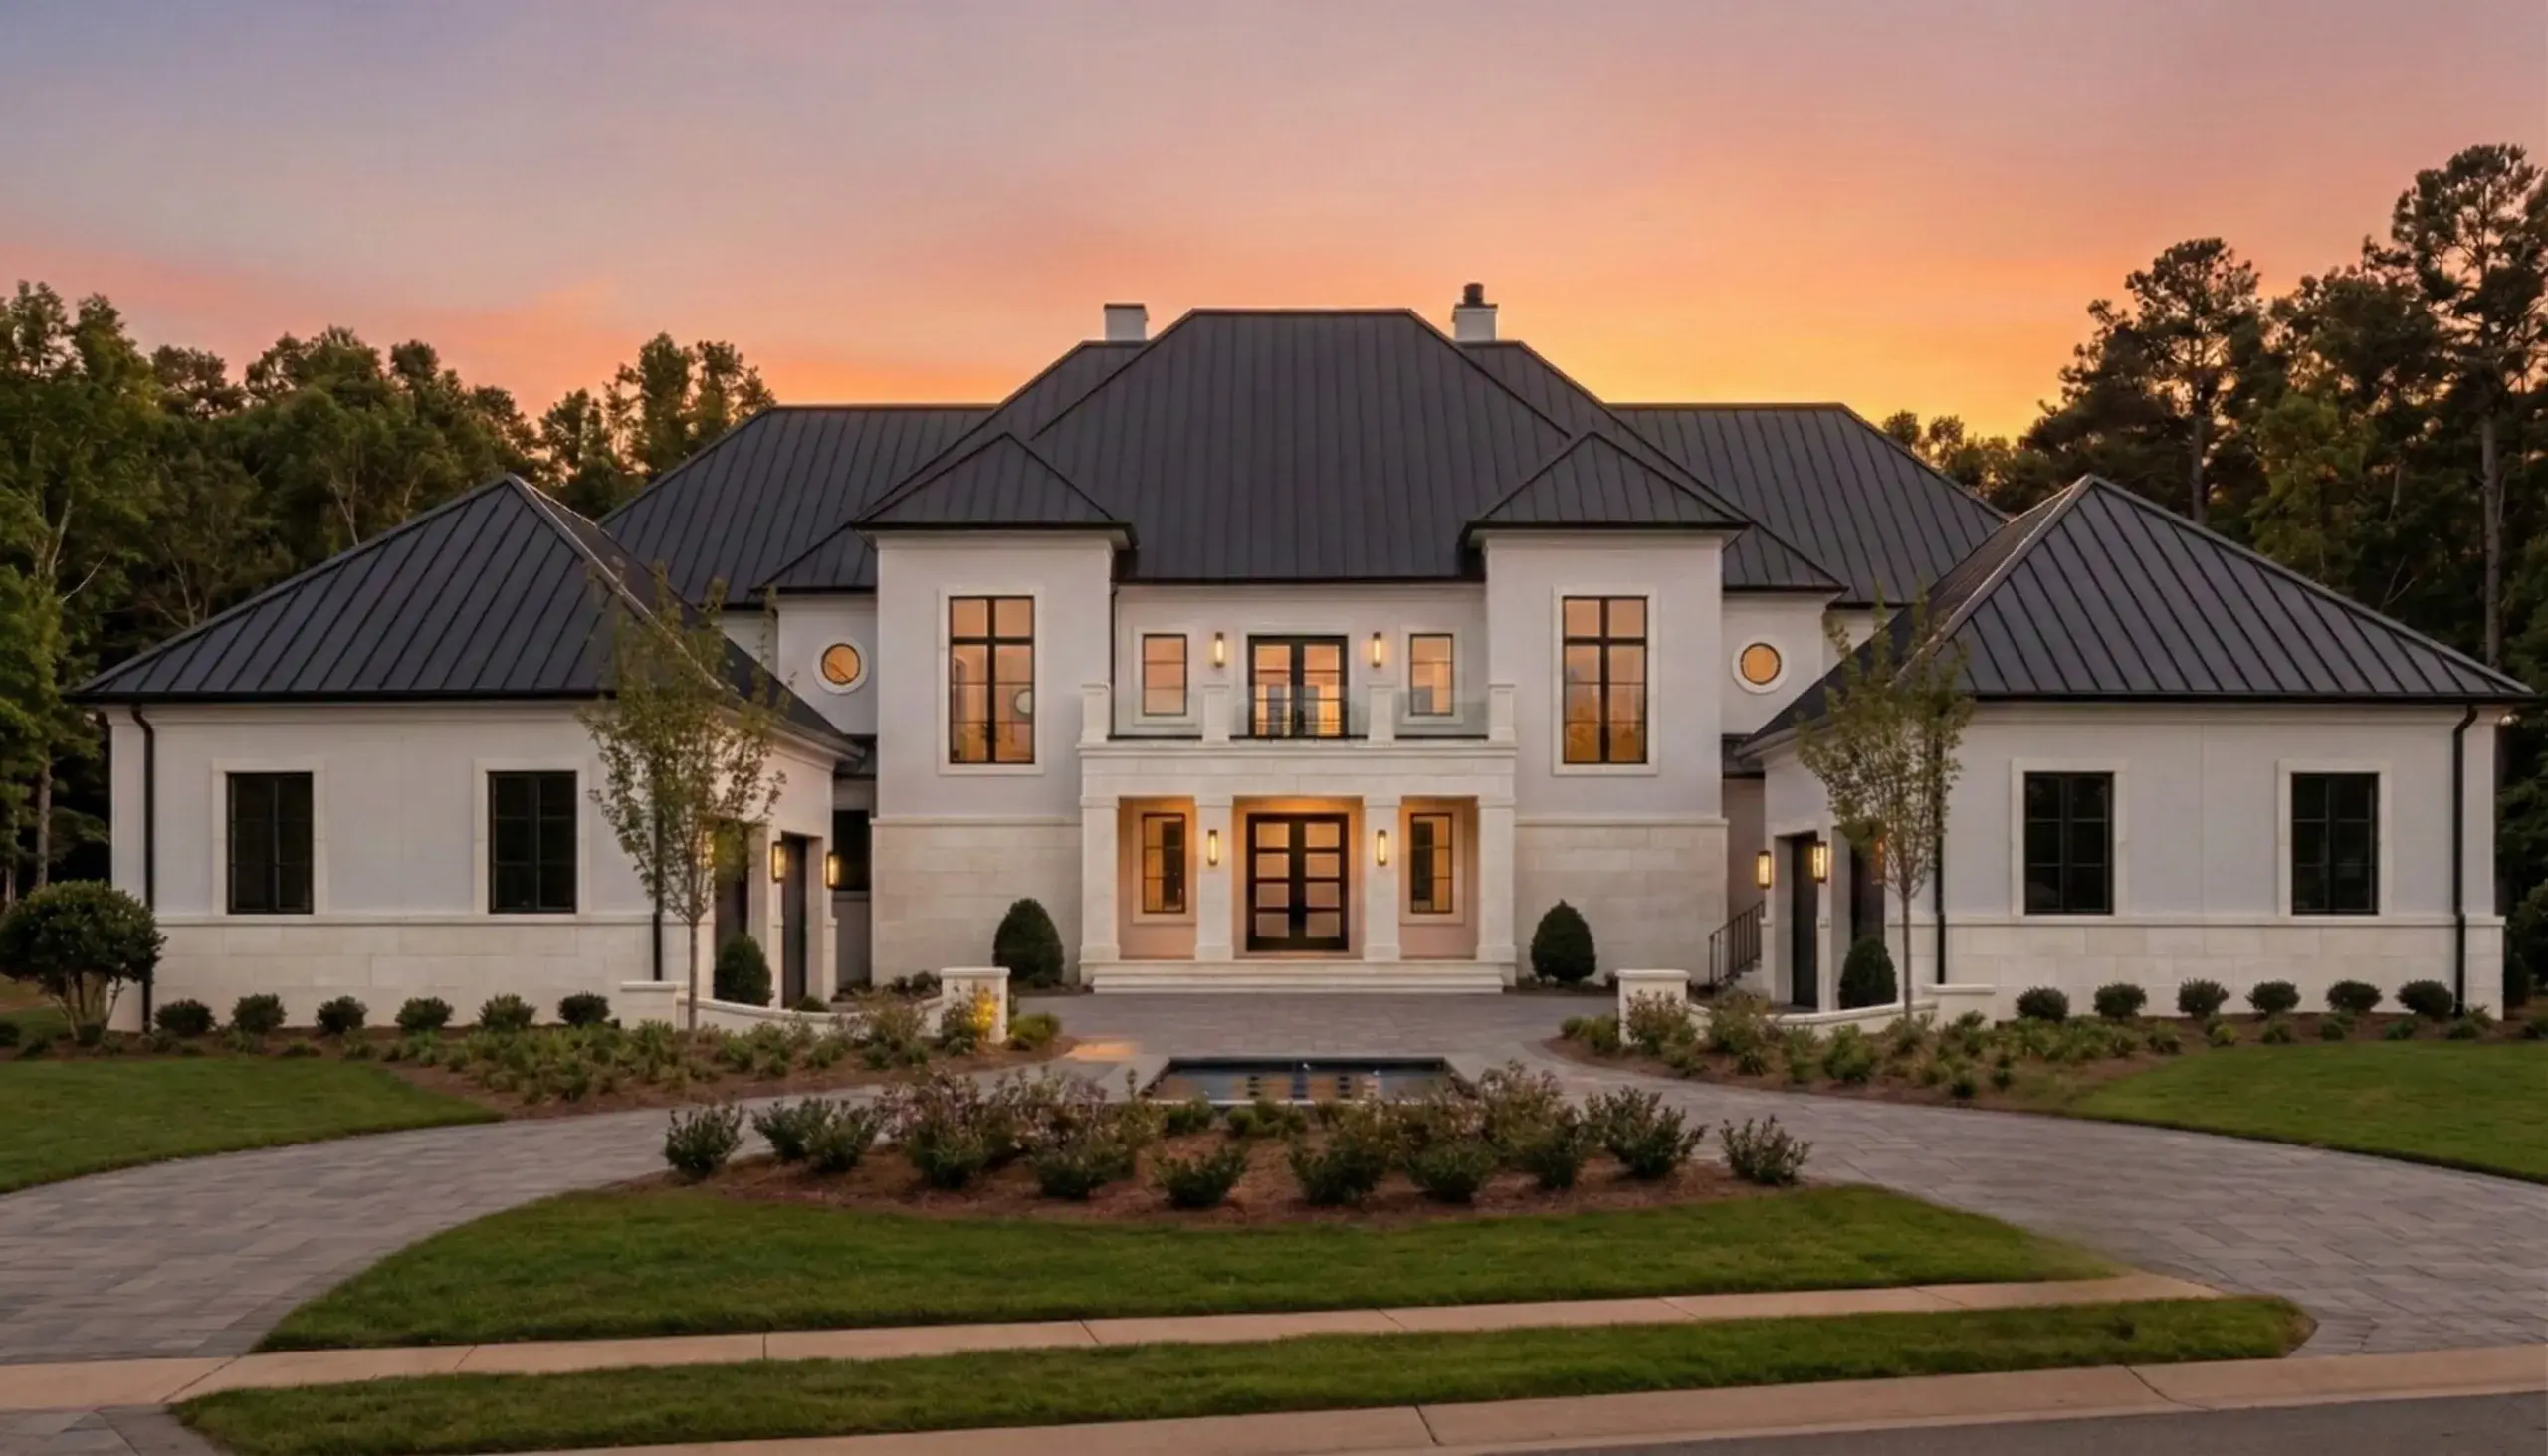
A 12,510 square foot custom estate home with European inspired symmetry, six bedrooms, layered living spaces, and a refined four level plan for formal living, family life, and long term flexibility.
View This Model
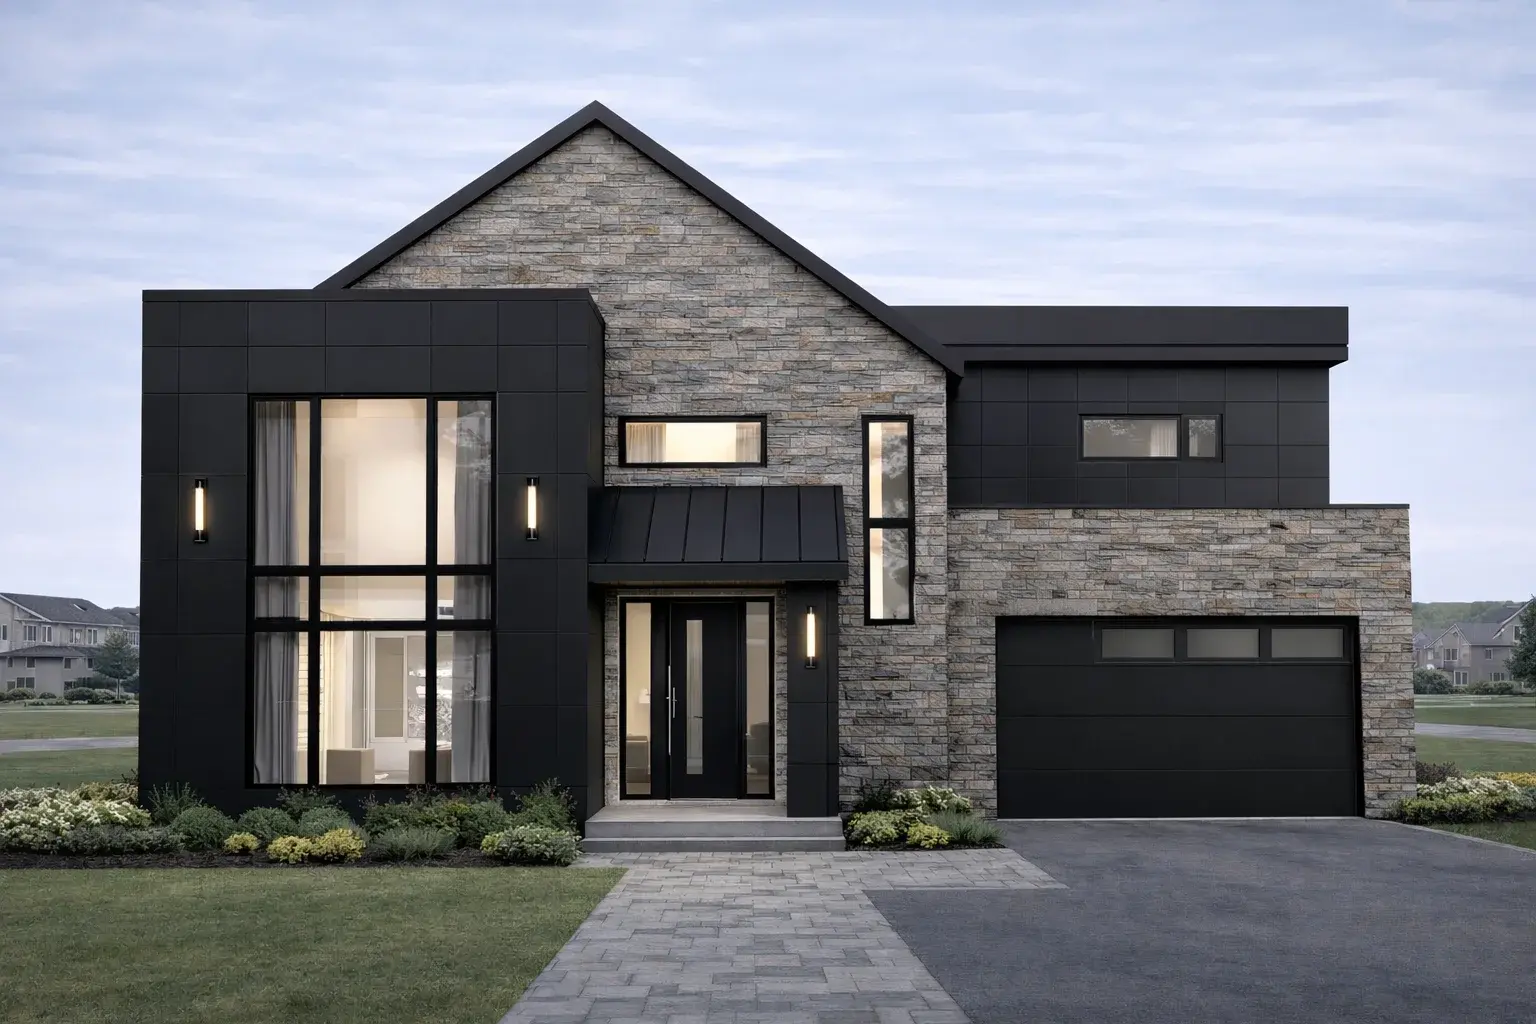
Model D07
A 2,734 square foot home pairing textured stone, dark architectural panels, and clean glazing in a compact luxury footprint that punches well above its size.
View This Model
Signature Model Inquiry
Use Copper Canyon as the starting point for a warm mountain modern home shaped around your land, your views, and the way you want the home to live.
Explore Our Services
ConstructionX supports residential projects through six focused service paths, from construction management and project rescue to property management, landscape construction, demolition, and residential development. Each service is structured to give owners, investors, and developers a clear path to the right expertise, planning, coordination, and next step for the project.
Construction management for custom homes and residential projects, with clear coordination, schedule control, budget oversight, and disciplined delivery from planning through completion.
View Service
Construction rescue for stalled or troubled residential projects, bringing clear assessment, recovery planning, cost control, site direction, and practical momentum when a build has slipped.
View Service
Property management support for residential owners and investors, with maintenance coordination, project planning, contractor oversight, and accountable ongoing service.
View Services
Landscape construction for exterior residential projects, including site access, grading, drainage, hardscape work, and outdoor living improvements planned with practical execution in mind.
View Service
Demolition and site preparation support for residential renovation and redevelopment projects, creating a cleaner, safer starting point before new construction work begins.
View Services
Development support for landowners, builders, and investors exploring residential opportunities, with practical planning, project direction, and early stage guidance for better decisions.
View Services
Resources & Articles
ConstructionX resources help owners think through building science, cost clarity, project rescue, management risk, and service fit before decisions get expensive.
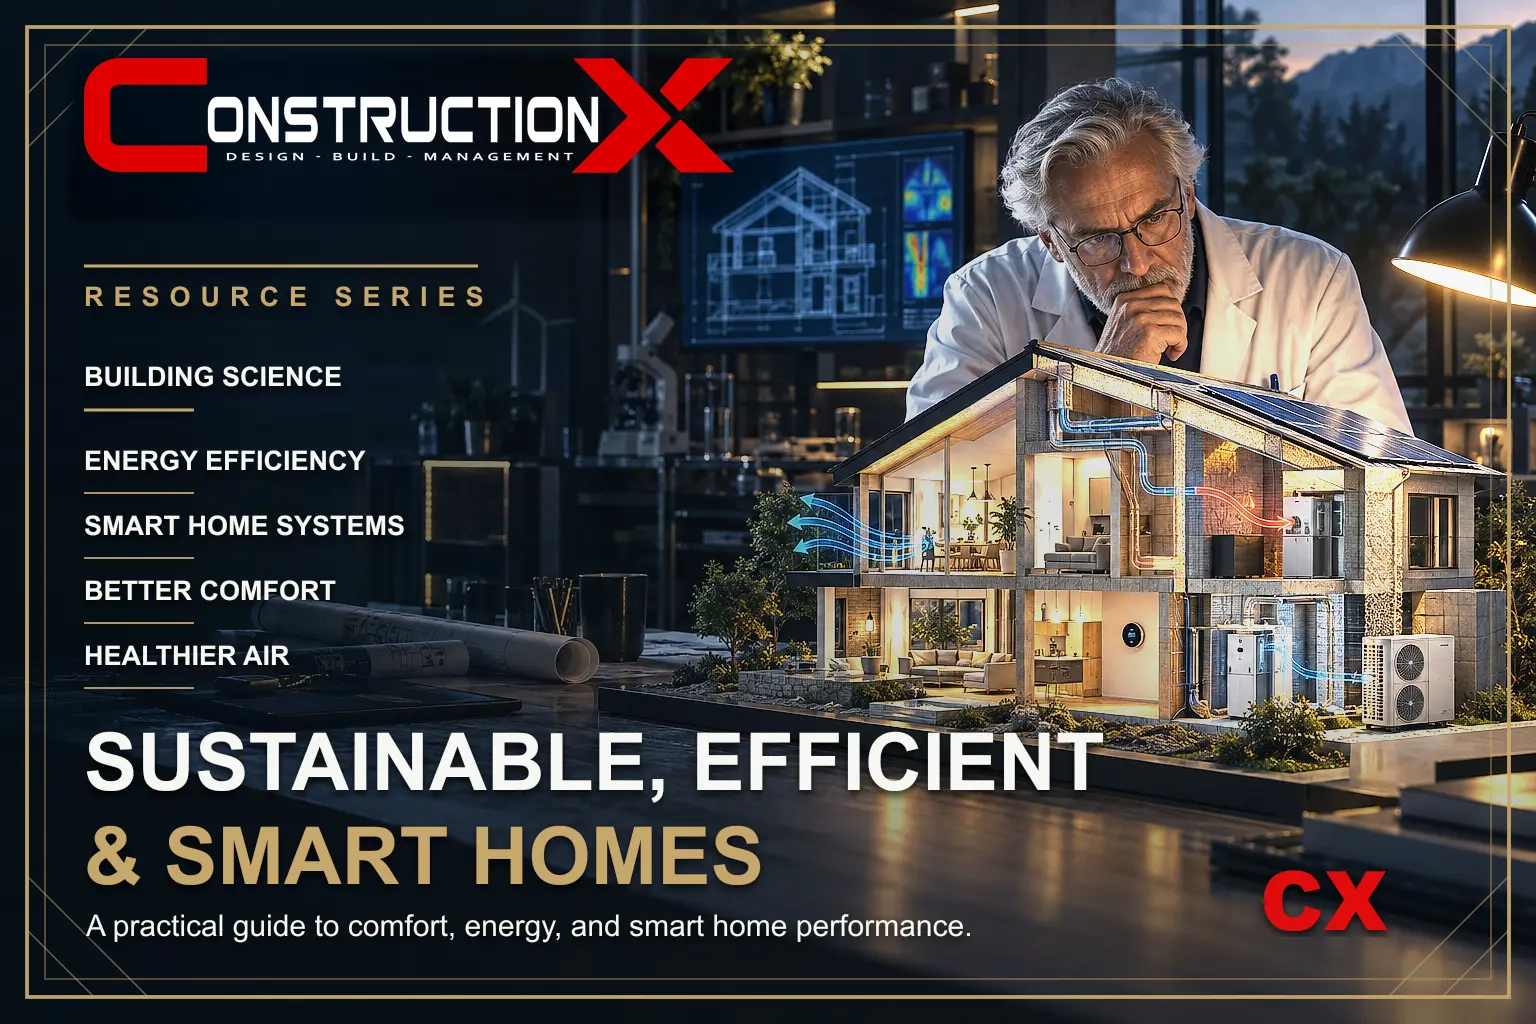
Building Science
Sustainable homes are not built from one product. They come from coordinated decisions across the envelope, mechanical systems, ventilation, lighting, controls, and long term operation.
Read Article

Cost Transparency
A lower construction bid may reflect genuine efficiency or a different scope. Compare allowances, exclusions, supervision and scheduling assumptions before deciding what the price represents.
Read Article
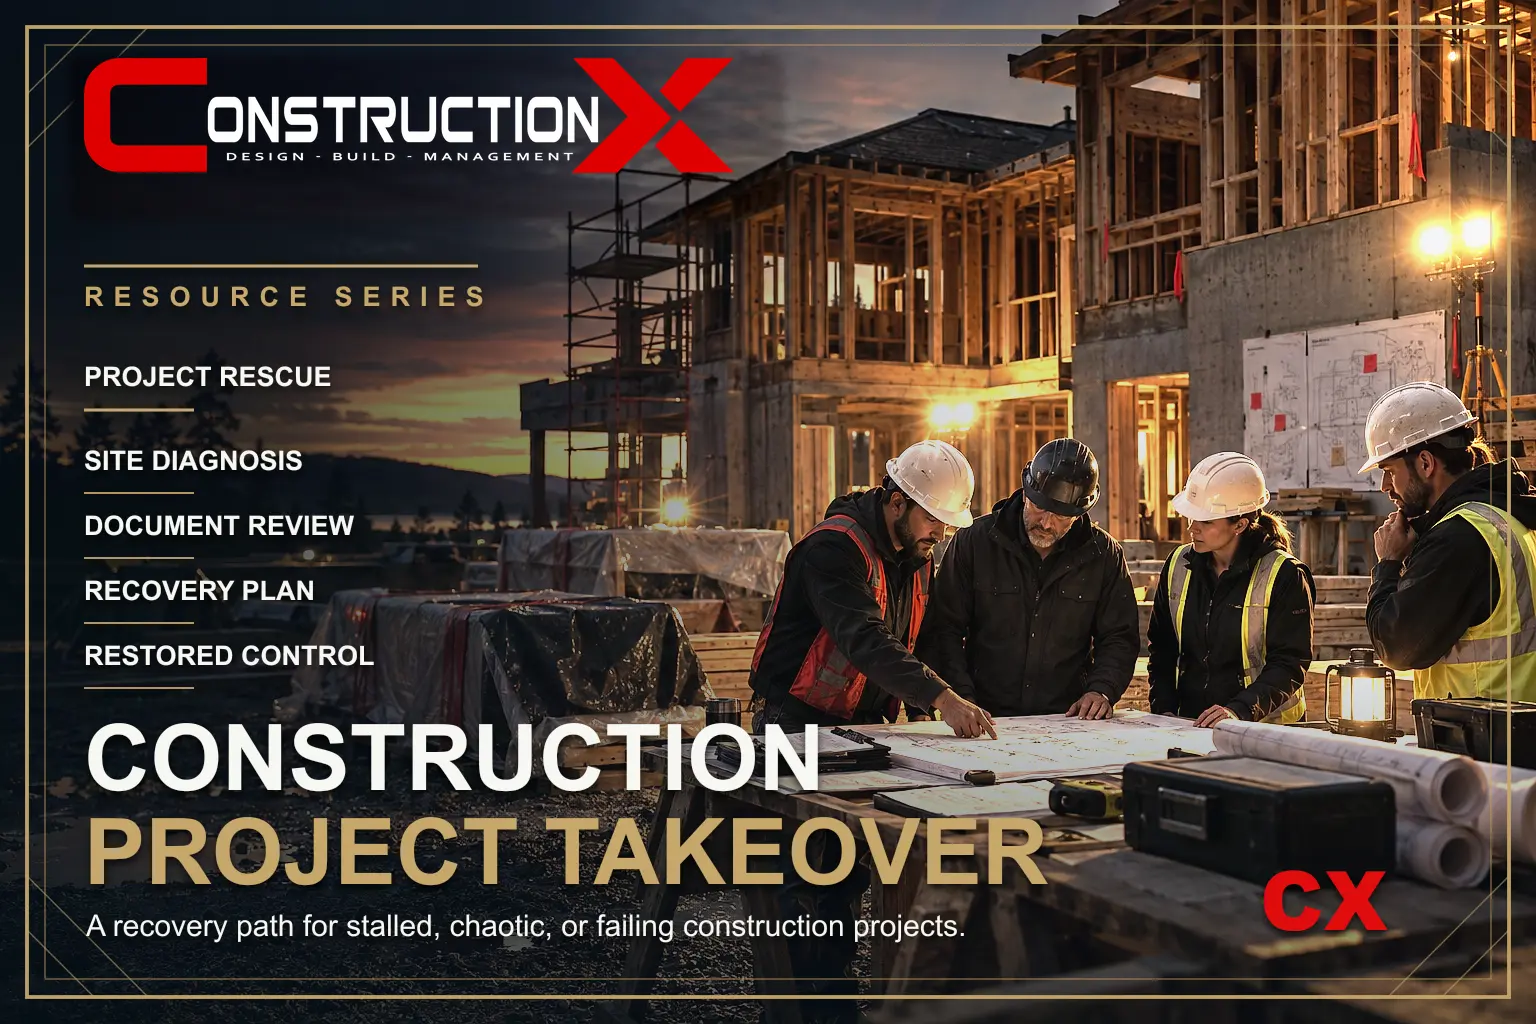
Construction Rescue
Construction project takeover requires more than a new contractor. It starts with diagnosis, documentation, site stabilization, trade review, budget reality, and a recovery plan.
Read Article
Follow ConstructionX
Follow project updates, building science notes, construction insights, and company updates.
ConstructionX Portals