Dimensional Stability
Steel resists shrinking, twisting, and warping, giving walls, openings, finishes, and long spans a straighter structural baseline through site conditions, construction pressure, and long term movement control.

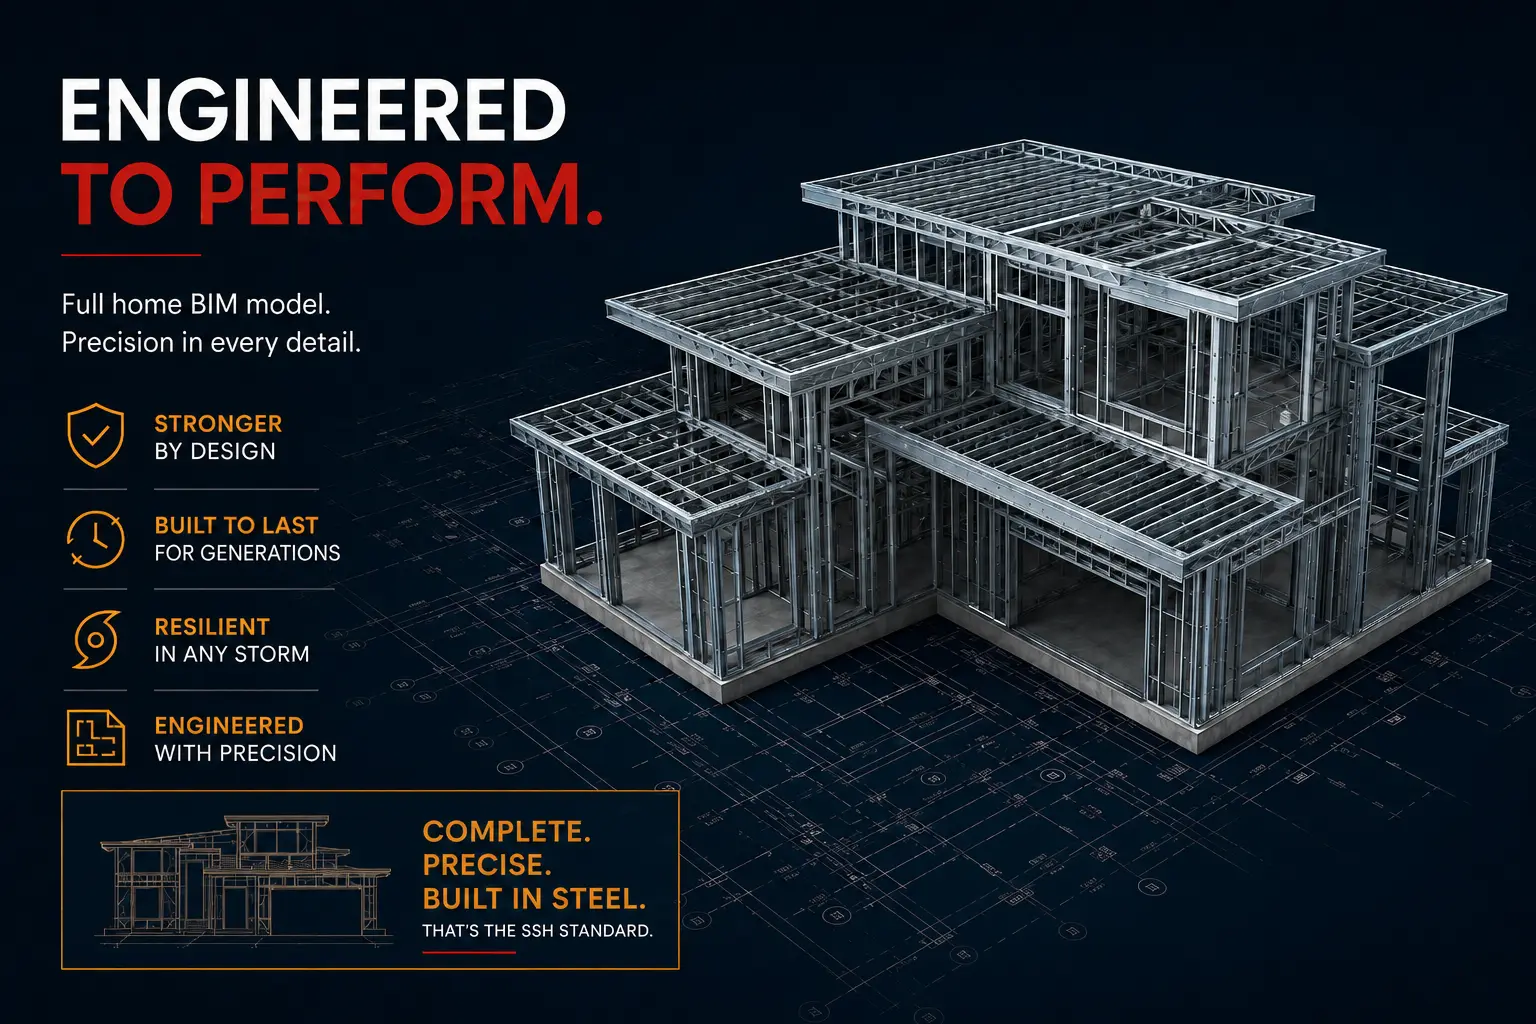
Steel Framed Homes
Steel framing gives homeowners, architects, and builders a serious structural path when precision, dimensional stability, resilience, and engineered coordination matter. The right system depends on design, region, budget, code, trades, and the assemblies around the frame.
Steel Advantage
Steel can replace movement prone framing with a precision engineered system that stays straighter, cleaner, and more predictable through the build. Performance still depends on assemblies, engineering, code review, trade coordination, and disciplined execution, but the structure starts from a more stable baseline before site pressure begins shaping the project.
Steel resists shrinking, twisting, and warping, giving walls, openings, finishes, and long spans a straighter structural baseline through site conditions, construction pressure, and long term movement control.
Manufactured members and coordinated drawings support cleaner layout, opening control, alignment, trade planning, framing review, field execution, inspection readiness, documentation, and verification.
Steel can carry serious structural demand while supporting efficient member sizing, broader openings, cleaner spans, and coordinated engineering through the full frame, drawings, and site sequence.
Steel is noncombustible as a material, while fire performance still depends on the complete rated assembly, protection details, inspection path, code review, installation quality, and enclosure strategy.
Steel Project Fit
Steel is not automatically the right answer for every home. It earns its place when the architecture, spans, loads, durability priorities, regional conditions, or long term ownership goals justify the additional engineering and coordination. ConstructionX evaluates the complete project before deciding where steel creates real value and where another structural system may be the better choice.
Large openings, long spans, tall glazing, and open plans can justify engineered steel when conventional framing becomes less efficient, harder to coordinate, or structurally more complicated.
Cantilevers, difficult roof geometry, concentrated loads, unusual forms, and major openings can benefit from a precisely engineered structural system planned before site work begins with clarity.
Owners concerned about rot, insects, shrinkage, twisting, or dimensional movement may value the stability and non organic nature of a properly coordinated steel frame over time.
Noncombustible framing can become more attractive where wildfire exposure, wind, seismic conditions, snow loads, or regional risk influence the structural strategy and code path.
Factory formed members and coordinated drawings can support straight walls, controlled openings, predictable dimensions, and cleaner execution when accuracy matters across the build.
Owners planning to keep a home for decades may value structural stability, durability, adaptability, and lifecycle performance more than the lowest initial framing cost alone during long ownership.
Strength And Resilience
Steel framing can support demanding loads, complex geometry, wide openings, high wind regions, seismic awareness, and higher resilience expectations where the project justifies the system. The final structure still needs engineering, approvals, connection detailing, procurement planning, inspection readiness, and clear construction sequencing before site pressure begins.
Steel framing supports deliberate load paths where spans, openings, forces, bracing, connections, transfer points, roof forms, and bearing conditions need careful planning early in design and coordination.
Large windows, open plans, and expressive forms can benefit from coordinated steel layout, engineering, bracing, opening control, field review, installation sequencing, trade checks, and approvals.
Steel framing does not provide food for insects, though the full building still needs complete detailing, water control, envelope protection, maintenance planning, review, upkeep, and access control.
Wind, seismic, snow, exposure, and local code demands guide when steel becomes the right system for structure, durability, resilience, approvals, build planning, inspections, and field review.
Engineering Precision
Digital coordination gives the steel system its edge because the frame can be modelled, reviewed, sequenced, and understood before it becomes physical work. Openings, connections, bracing, services, sheathing, insulation, and finish transitions can be checked earlier so the team can plan the build with clearer expectations before site work begins.
Light gauge framing can include studs, track, joists, blocking, and related members where the design calls for coordinated steel assemblies, sequencing, review, installation, and inspections.
Heavier beams, columns, or engineered members can support loads, spans, openings, bracing conditions, and design moves that demand more structure, planning, review, coordination, and field clarity.
Openings, services, connections, sheathing, insulation, finishes, field sequencing, inspection steps, and trade access need coordination around the frame before work proceeds safely and efficiently.
The system depends on trained trades, accurate layout, approved details, disciplined site control, clear installation sequencing, steady communication, field review, documentation, and supervision.
Envelope Strategy
Steel conducts heat much more readily than wood, so wall and roof assemblies must be planned around thermal control from the beginning. Continuous insulation, thermal breaks, air sealing, moisture management, window detailing, rainscreen design, and cladding attachment need to work together so the structural advantages of steel do not create avoidable envelope problems.
Exterior continuous insulation helps reduce direct thermal pathways through steel framing while supporting more stable envelope performance, comfort, and long term energy control.
Clips, girts, attachment systems, transitions, and connection details should limit unnecessary conductive paths while keeping the exterior assembly buildable and properly supported.
Air barriers, vapour strategy, drainage, drying potential, penetrations, and condensation control need coordination as one system before enclosure work moves forward safely with confidence.
Openings need careful flashing, insulation continuity, attachment, drainage, air sealing, and transition detailing so steel assemblies do not weaken envelope performance later over time.
System Confidence
Steel is not just a different framing material. It is a disciplined home building system built around design ambition, engineered structure, procurement timing, and practical coordination for rooflines, openings, spans, glazing, bracing, and structural expression. When the frame is planned as a system, the project team gets a clearer path from design decisions to site execution.
Steel can support bold rooflines, large glass, broad spans, structural clarity, expressive forms, open interiors, disciplined detailing, buildable decisions, and confident execution when the design warrants it.
Member selection, connections, bracing, and load transfer stay connected to the approved engineering through procurement, installation, field checks, close in, review, and approvals.
Thermal control, sheathing, fire ratings, finishes, services, envelope transitions, fastening details, and rough openings need full system coordination before enclosure starts and trades advance.
Steel work needs accurate layout, procurement planning, trained installation, clear sequencing, steady field communication, inspection readiness, practical supervision, documentation, and quality control.
Hybrid Construction
A high performance home does not need every component to come from one material family. ConstructionX can combine ICF, cold formed steel, structural steel, engineered wood, and conventional assemblies where each system solves part of the project more effectively. The goal is a coordinated structure and envelope built around the architecture, performance requirements, site, and budget.
ICF foundations or below grade walls can provide reinforced concrete structure, continuous insulation, basement comfort, and a strong base for framing above through complex site conditions.
Cold formed steel can handle exterior walls, load bearing framing, floor systems, roof framing, and coordinated structural assemblies where the project fit is right for walls, floors, or rooflines.
Beams, columns, moment frames, or heavier steel members can solve concentrated loads, very large openings, cantilevers, and major spans with clearer support and practical field coordination.
LVL, glulam, I joists, dimensional wood, or selected wood assemblies can still make sense where availability, detailing, cost, or architecture favour them in selected areas of the home where appropriate.
Know The Considerations
Steel is not automatically the cheapest or simplest choice. The advantage is strongest when the project justifies the system and the details are handled properly.
Steel conducts heat, so continuous insulation, thermal breaks, service planning, envelope detailing, and assembly review need careful coordination across the enclosure strategy from design onward.
Market familiarity, installation skill, coordination, engineering experience, inspection comfort, sequencing knowledge, pricing, supply support, and service availability can vary by region and builder.
Coatings, exposure conditions, fastening, water control, finish details, maintenance expectations, and material choices must suit the environment, assembly, exposure, service life, and maintenance plan.
Compare pricing, fabrication, engineering, lead times, and installation as one procurement decision. Lifecycle value may support higher upfront cost, but the project still needs a realistic construction budget.
Steel Pathway
Confirm why steel fits the project, including spans, resilience, openings, precision, design priorities, budget expectations, approval needs, trade capacity, timing, pricing, and procurement before design locks.
Choose cold formed steel, heavier steel members, or a hybrid approach based on engineering, design, trades, site conditions, availability, sequencing, cost, approvals, and procurement realities.
Resolve connections, sheathing, insulation, services, fire assemblies, envelope transitions, finish interfaces, inspection points, installation access, and sequencing early with the project team before release.
Plan member supply, fabrication, delivery timing, staging, shop drawings, storage needs, and installation sequence before site pressure builds around the frame, trades, and inspections.
Install the frame with accurate layout, approved details, trained trades, sequencing discipline, clear site communication, field review, inspection readiness, and documentation throughout construction.
Verify envelope, services, finishes, fire details, inspection items, deficiency corrections, and remaining coordination before the home closes in and trades advance on site with confidence and clarity.
Ready To Build In Steel
Explore Our Services
ConstructionX supports residential projects through six focused service paths, from construction management and project rescue to property management, landscape construction, demolition, and residential development. Each service is structured to give owners, investors, and developers a clear path to the right expertise, planning, coordination, and next step for the project.
Construction management for custom homes and residential projects, with clear coordination, schedule control, budget oversight, and disciplined delivery from planning through completion.
View Service
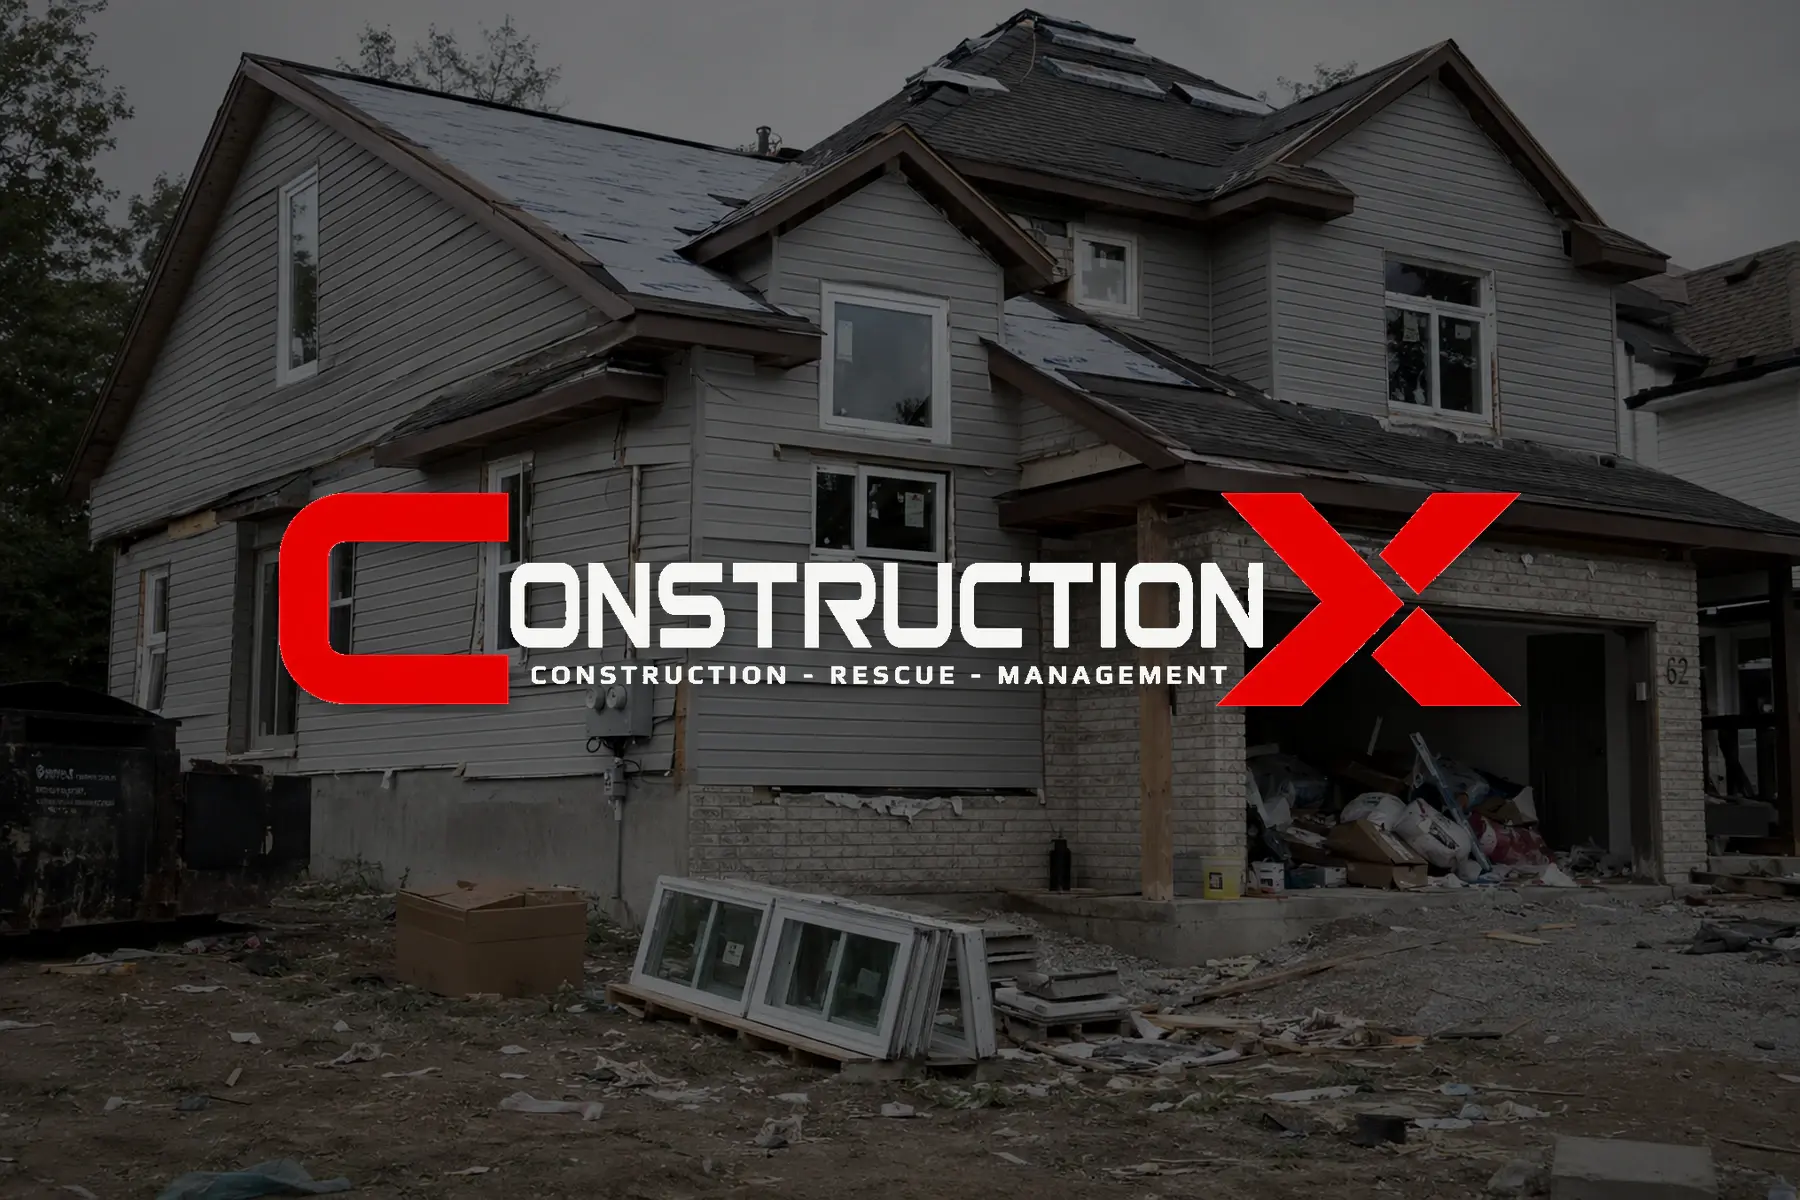
Construction rescue for stalled or troubled residential projects, bringing clear assessment, recovery planning, cost control, site direction, and practical momentum when a build has slipped.
View Service
Property management support for residential owners and investors, with maintenance coordination, project planning, contractor oversight, and accountable ongoing service.
View Services
Landscape construction for exterior residential projects, including site access, grading, drainage, hardscape work, and outdoor living improvements planned with practical execution in mind.
View Service
Demolition and site preparation support for residential renovation and redevelopment projects, creating a cleaner, safer starting point before new construction work begins.
View Services
Development support for landowners, builders, and investors exploring residential opportunities, with practical planning, project direction, and early stage guidance for better decisions.
View Services
Resources & Articles
Explore ConstructionX resources on project planning, cost clarity, building science, construction risk, and the decisions that shape a stronger residential project before commitments become expensive.
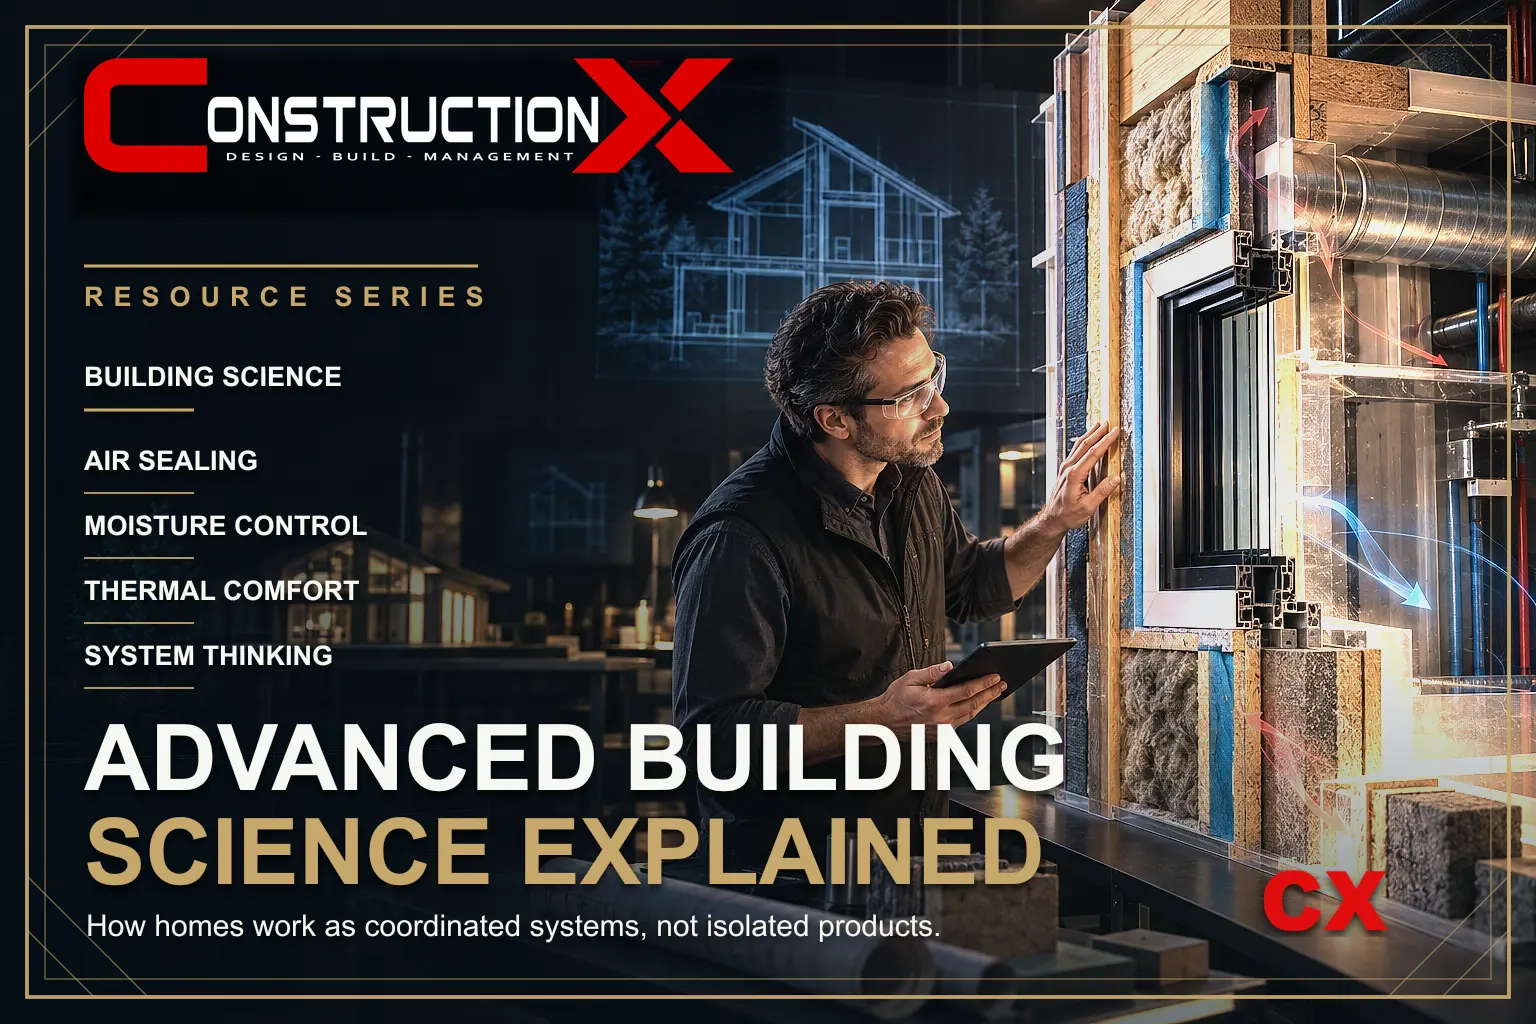
Building Science
Advanced building science is the disciplined coordination of structure, envelope, moisture, air, heat, mechanical systems, comfort, and long term performance.
Read Article
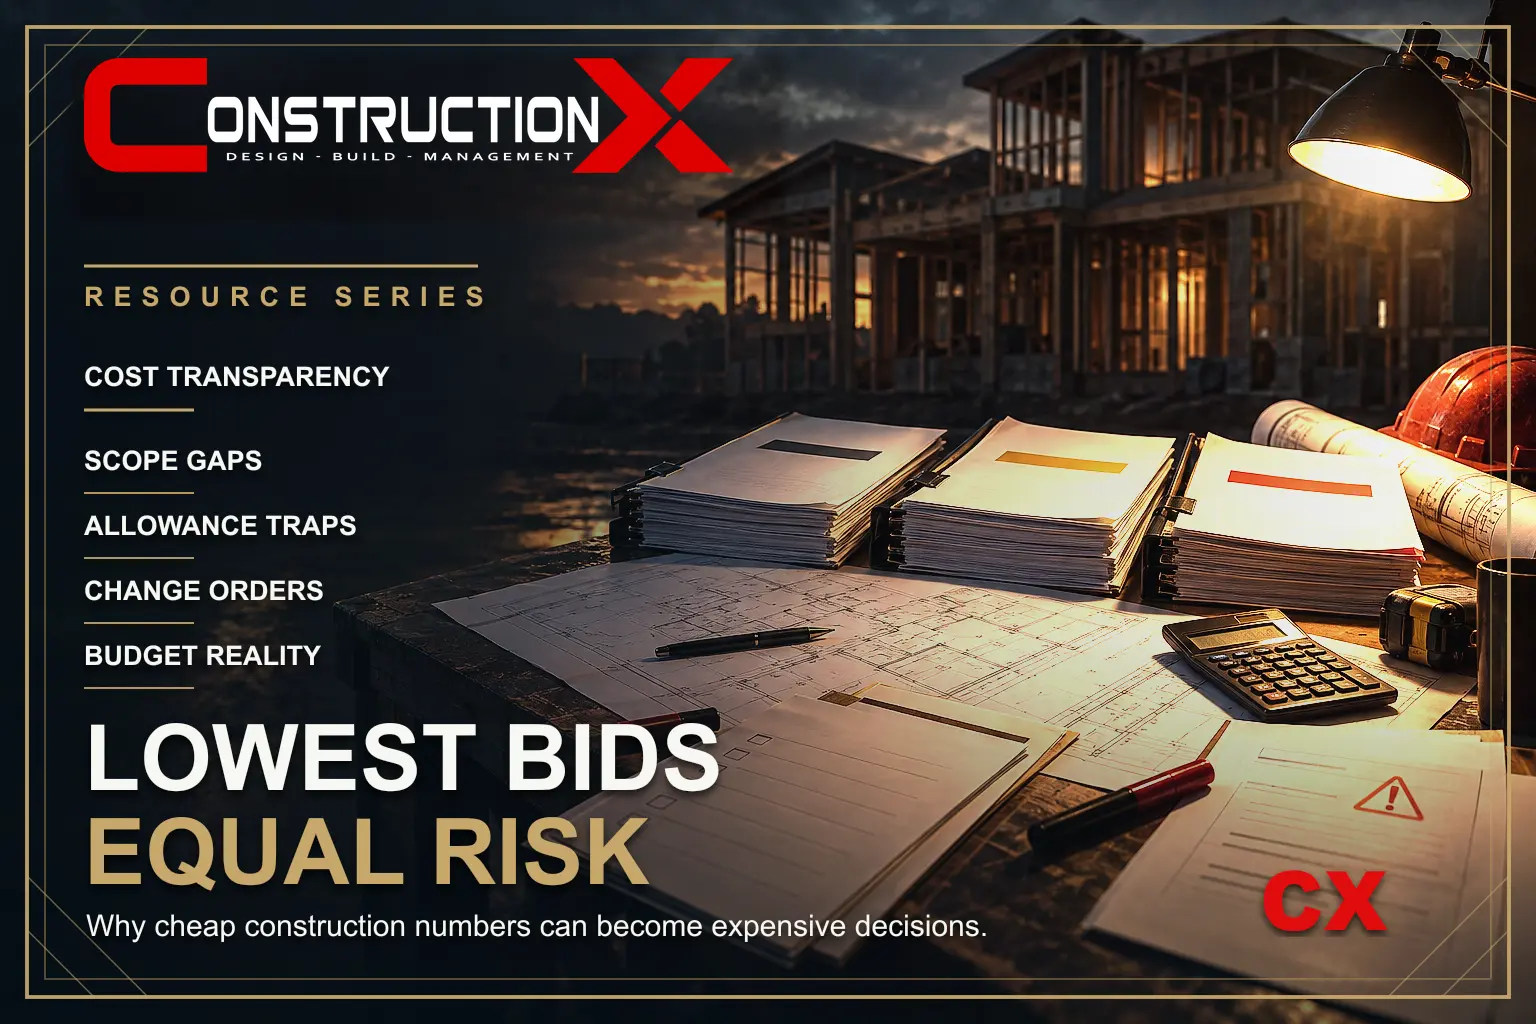
Cost Transparency
A lower construction bid may reflect genuine efficiency or a different scope. Compare allowances, exclusions, supervision and scheduling assumptions before deciding what the price represents.
Read Article
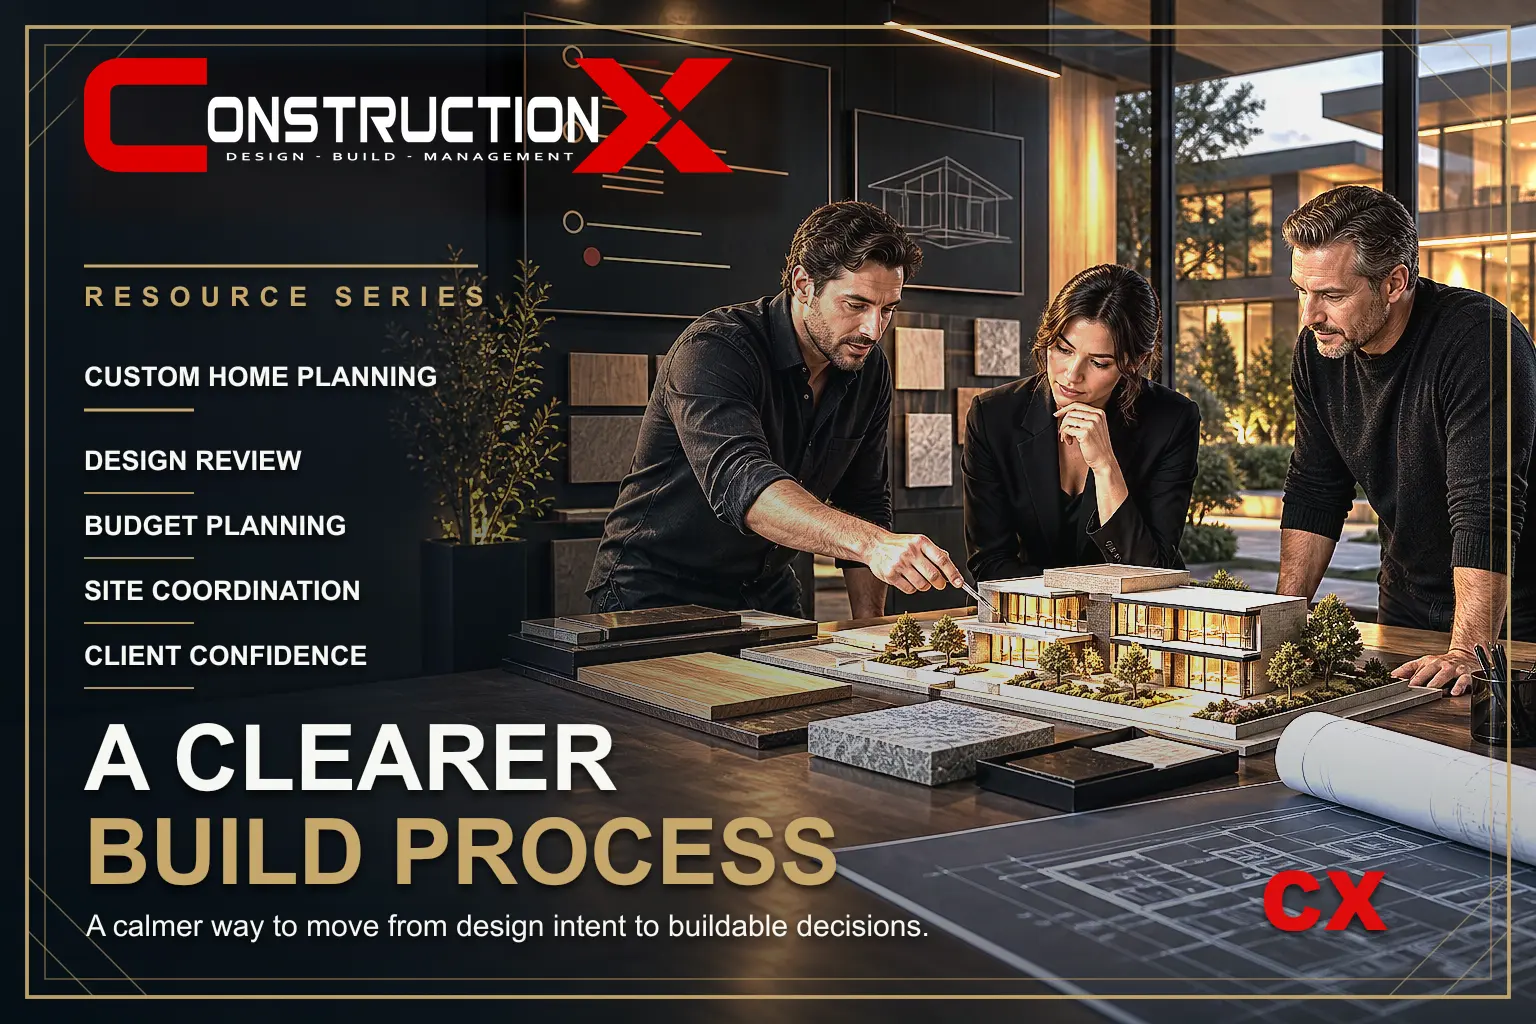
Process Clarity
Custom home building works best when vision is paired with process. Learn how early planning, budgeting, design, and management shape the result.
Read Article
Follow ConstructionX
Follow project updates, building science notes, construction insights, and company updates.
ConstructionX Portals