Insulated Forms
Stay in place forms shape the wall, create insulation around the concrete core, and guide layout, openings, thickness, sleeves, finish planning, trade coordination, and field sequencing before placement.

ICF Homes
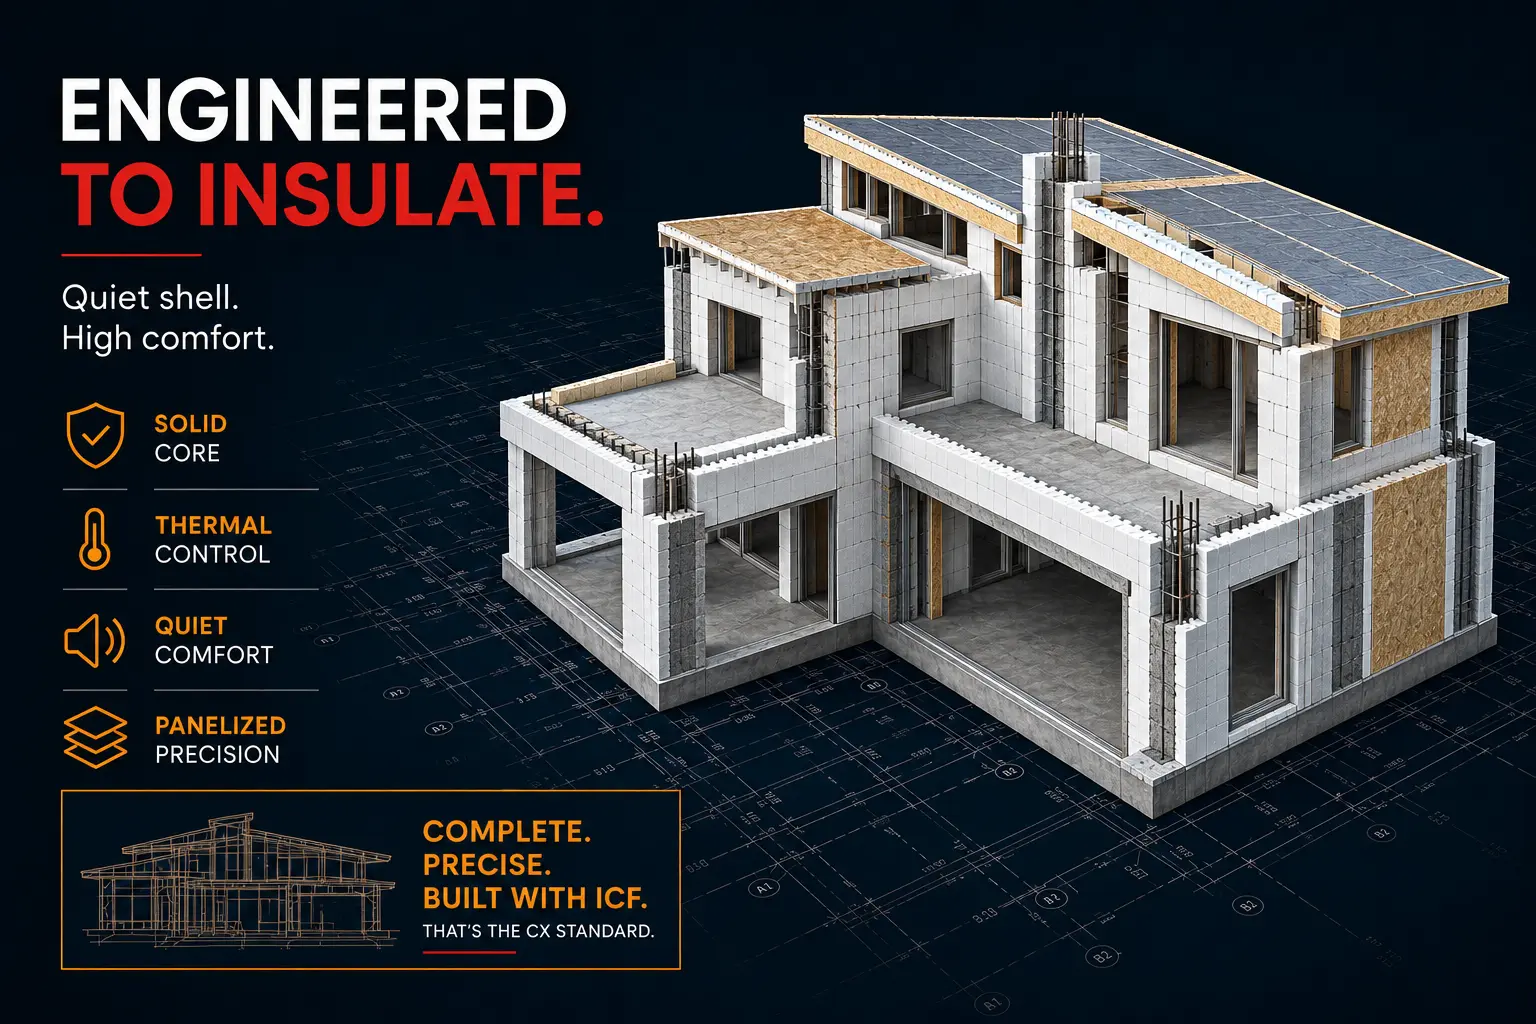
ICF homes use stay in place insulated forms, steel reinforcement, and a poured concrete core to create a wall system with strong comfort, quietness, durability, and envelope potential. ConstructionX treats ICF as a project fit decision, not a material trend. The value depends on how the walls connect to design, openings, waterproofing, services, roofing, mechanical planning, construction sequencing, and the rest of the home.
How ICF Works
ICF construction starts with interlocking insulated forms that shape the wall, hold reinforcement, and receive concrete. The forms remain in place after placement, creating insulation around the structural core. Performance still depends on accurate layout, bracing, opening strategy, service sleeves, concrete placement, waterproofing, and field coordination before the pour begins.
Stay in place forms shape the wall, create insulation around the concrete core, and guide layout, openings, thickness, sleeves, finish planning, trade coordination, and field sequencing before placement.
Steel reinforcement must match engineering, wall height, loads, corners, openings, lintels, bracing needs, inspection timing, and concrete placement requirements before the pour sequence begins.
Concrete creates the structural wall core, making mix design, access, lift planning, vibration, bracing, placement sequence, and quality control central to final wall quality through the full site pour.
Sleeves, penetrations, chases, fastening zones, buck details, utility routes, and finish attachment points should be coordinated before the wall becomes difficult to revise during rough in.
Foundation Performance
A conventional poured concrete foundation can perform well when the full assembly is properly designed, detailed, and maintained. Exterior waterproofing, drainage, footing drains, grading, below grade insulation, air control, and penetrations all affect how the wall performs over time. ICF changes the starting point by combining reinforced concrete with continuous insulation as part of the wall itself. That can reduce thermal discontinuity, support warmer interior side concrete surfaces, improve basement comfort, and simplify insulation continuity around the foundation wall. Wall surface temperature, slab edges, openings, and exterior grade still need coordinated detailing. It still needs waterproofing, drainage, grading, slab details, window wells, service penetrations, and site execution so the foundation performs as a complete below grade system.
Why Homeowners Choose ICF
ICF can be a strong fit when owners value durability, quiet interiors, thermal stability, and a wall system that supports a more controlled building envelope. The benefit is strongest when the walls, openings, waterproofing, roof transitions, mechanical design, and exterior finishes are planned as one coordinated assembly.
Continuous insulation, thermal mass, reduced thermal breaks, and envelope planning can support energy performance when openings, roof transitions, and mechanical systems are coordinated.
ICF walls can support strong air control, but penetrations, window bucks, rim transitions, roof connections, and service routes still require disciplined detailing through the full assembly.
Reinforced concrete walls can provide serious strength when engineering, reinforcement, bracing, concrete placement, curing, inspections, and site execution are handled with care.
Concrete mass and insulation can reduce outside noise and room transfer, supporting quieter interiors when windows, doors, assemblies, and mechanical systems are planned together.
Concrete changes fire, rot, and pest exposure, while code compliance, foam protection, finishes, openings, service penetrations, and complete assemblies still matter through the full wall system.
Stable wall temperatures, reduced drafts, quieter interiors, and coordinated mechanical planning can create a more consistent home when the complete system is designed carefully.
Whole Home Performance
Stick frame and ICF homes are different wall systems, not just different material choices. Wood framing uses structural members with separate sheathing, insulation, air control, water control, cladding, finishes, and detailing responsibilities. That approach can perform very well when moisture management, air sealing, insulation, and workmanship are coordinated carefully. ICF uses a reinforced concrete core with continuous insulation on both sides, creating a heavier wall assembly with stronger thermal continuity, sound reduction potential, durability, and comfort. Final performance still depends on roof assemblies, windows, doors, mechanical design, penetrations, waterproofing, air sealing, commissioning, and quality control, so ConstructionX evaluates the complete home before recommending the right wall strategy.
Foundation Or Full Home
ICF does not need to be used the same way on every project. ConstructionX may evaluate ICF foundations, below grade walls, basement focused applications, above grade wall systems, or hybrid combinations with wood, steel, or other assemblies depending on design intent, site conditions, budget, performance goals, and construction fit.
Foundation led ICF can improve basement comfort, wall strength, and insulation continuity when waterproofing, drainage, slab details, backfill, openings, and sequencing are planned early.
Below grade ICF needs drainage, waterproofing, backfill timing, window wells, penetrations, concrete coordination, and site protection before the site safely closes around the foundation.
Above grade ICF can extend the wall system through the home where design, openings, service planning, exterior finishes, cost, architectural goals, and trade coordination fit the project.
ICF can pair with wood, steel, or other assemblies when foundations, walls, roof structure, spans, cost, sequencing, and long term performance call for mixed systems in the right conditions.
Basement Moisture Control
Basement moisture is an assembly problem, not simply a material problem. Groundwater, surface drainage, grading, footing drains, waterproofing, capillary moisture, air leakage, indoor humidity, wall surface temperature, insulation continuity, finish materials, drying potential, and maintenance all influence performance. ICF places continuous insulation around the concrete core, which can help keep interior side wall surfaces warmer and reduce conditions that contribute to condensation when the below grade assembly is properly designed. Exterior waterproofing, drainage, grading, protected penetrations, window wells, slab coordination, finish protection, air control, and waterproofing continuity still need to work together so moisture is managed before it reaches interior finishes and stored contents below.
Envelope Performance
ICF can support a high performance envelope, but the wall is only one part of the system. Openings, penetrations, roof transitions, waterproofing, air control, vapour strategy, cladding attachment, and mechanical planning must be coordinated so the home performs as a complete building, not just a strong wall.
Insulation layers around the concrete core can reduce thermal gaps when roof transitions, slab edges, openings, cladding attachment, wall performance, and finish details are coordinated.
Concrete mass can support temperature stability when design, orientation, glazing, insulation, ventilation, mechanical strategy, and owner comfort fit the way the home operates.
Openings, joints, penetrations, bucks, roof connections, service routes, and finish transitions need careful detailing to maintain air performance across the wall system after close in work is underway.
Windows and doors require waterproofing, flashing, fastening, insulation returns, drainage paths, finish planning, and cladding coordination suited to thicker concrete wall assemblies.
Know The Considerations
ICF can perform very well, but it asks for earlier decisions than many conventional builds. The system rewards planning and exposes late uncertainty, especially around openings, services, waterproofing, concrete placement, and finish transitions.
Forms, reinforcement, concrete, labour, engineering, bracing, waterproofing, placement, inspections, crew experience, access, and sequencing can affect early budget compared with simpler systems.
ICF needs coordinated layout, reinforcement, bracing, concrete timing, inspections, access, sequencing, placement discipline, and field leadership before walls harden through the field sequence.
Wall thickness affects window returns, door details, room dimensions, exterior transitions, finish planning, cladding attachment, and how openings are designed before drawings are finalized.
Openings, sleeves, penetrations, services, waterproofing, window bucks, utility routes, and late revisions are easier before concrete is placed than after the wall is complete and access is open.
Best Fit
ICF is strongest when the project values durability, comfort, envelope control, basement performance, sound control, or long term ownership enough to justify the additional coordination. ConstructionX evaluates the system against the site, budget, design, service needs, waterproofing strategy, and whole home performance goals before recommending it.
ICF can suit custom homes where comfort, strength, quiet interiors, envelope control, ownership duration, construction quality, and long term value matter more than the simplest wall system.
Durable wall assemblies can help exposed properties where comfort, moisture control, seasonal use, sound, wind, site conditions, and long term performance influence the design through changing conditions.
ICF can support stronger performance goals when paired with careful openings, mechanical design, air control, waterproofing, roof transitions, and complete assembly planning.
ICF foundations or walls can pair with wood or steel systems above when structure, cost, spans, site conditions, project goals, and long term performance benefit from mixed assemblies.
ICF Pathway
Clarify comfort, durability, energy, sound, basement use, envelope goals, ownership priorities, site exposure, budget range, and why ICF belongs in the project before design advances.
Choose foundation, basement, full wall, or hybrid use based on design, site conditions, engineering, cost, wall thickness, trades, construction sequence, and performance goals for the home.
Coordinate reinforcement, openings, wall heights, loads, bracing, lintels, waterproofing, concrete requirements, inspection points, and system details before release to construction.
Resolve sleeves, penetrations, service routes, windows, doors, bucks, fastening zones, cladding attachment, and mechanical requirements before concrete placement begins on site with enough lead time.
Build, brace, align, reinforce, inspect, place, consolidate, cure, and verify the wall system through a controlled field sequence with clear responsibility, documentation, and site leadership.
Complete waterproofing, drainage, air control, window detailing, roof transitions, exterior cladding, interior finishes, and mechanical coordination before close in and finish work.
Build With ICF
Explore Our Services
ConstructionX supports residential projects through six focused service paths, from construction management and project rescue to property management, landscape construction, demolition, and residential development. Each service is structured to give owners, investors, and developers a clear path to the right expertise, planning, coordination, and next step for the project.

Construction management for custom homes and residential projects, with clear coordination, schedule control, budget oversight, and disciplined delivery from planning through completion.
View Service
Construction rescue for stalled or troubled residential projects, bringing clear assessment, recovery planning, cost control, site direction, and practical momentum when a build has slipped.
View Service
Property management support for residential owners and investors, with maintenance coordination, project planning, contractor oversight, and accountable ongoing service.
View Services

Landscape construction for exterior residential projects, including site access, grading, drainage, hardscape work, and outdoor living improvements planned with practical execution in mind.
View Service
Demolition and site preparation support for residential renovation and redevelopment projects, creating a cleaner, safer starting point before new construction work begins.
View Services

Development support for landowners, builders, and investors exploring residential opportunities, with practical planning, project direction, and early stage guidance for better decisions.
View Services
Resources & Articles
Explore ConstructionX resources on project planning, cost clarity, building science, construction risk, and the decisions that shape a stronger residential project before commitments become expensive.

Building Science
Advanced building science is the disciplined coordination of structure, envelope, moisture, air, heat, mechanical systems, comfort, and long term performance.
Read Article

Building Science
Sustainable homes are not built from one product. They come from coordinated decisions across the envelope, mechanical systems, ventilation, lighting, controls, and long term operation.
Read Article

Building Science
Energy efficiency is not one upgrade. It is the result of a coordinated envelope, mechanical design, ventilation strategy, lighting plan, and homeowner operation.
Read Article
Follow ConstructionX
Follow project updates, building science notes, construction insights, and company updates.
ConstructionX Portals