Cost Efficiency
Wood can offer a cost efficient path when design, market conditions, material choices, local trade access, site sequencing, budget timing, and owner priorities are planned together early.

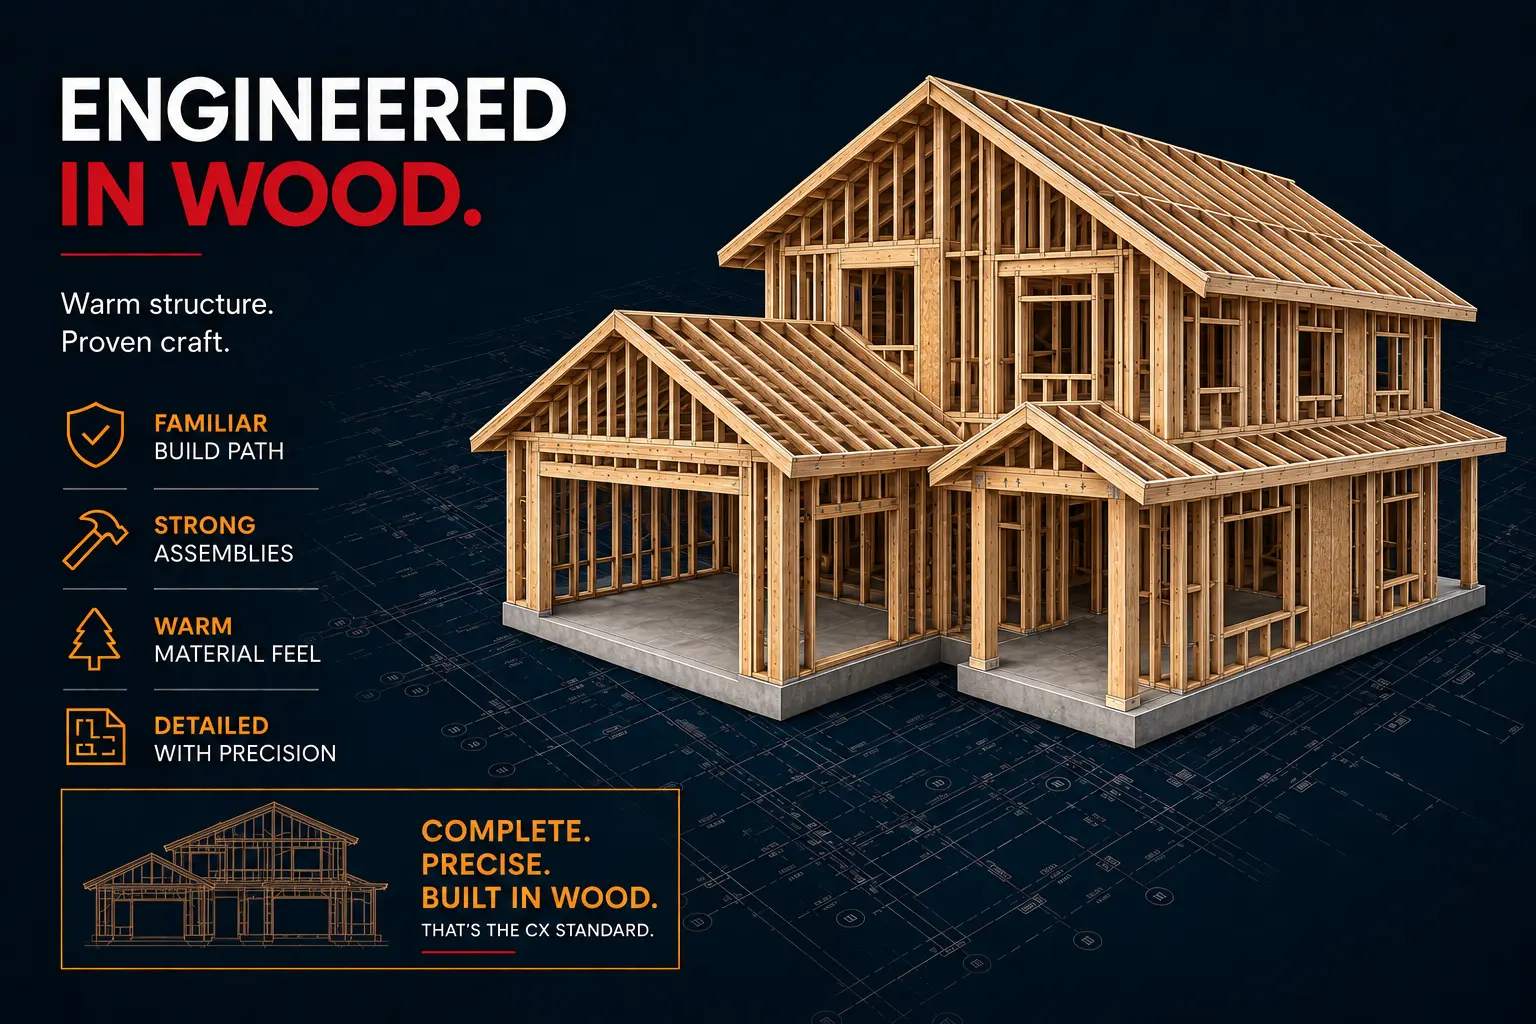
Wood Framed Homes
Wood framing remains a practical residential system because it is widely understood, adaptable, locally familiar, and compatible with conventional and engineered wood products. Depending on design, market, and material conditions, it often offers a cost efficient path while still requiring disciplined detailing and construction control.
Why Build With Wood
A wood framed home can support familiar construction methods, flexible design changes, local trade availability, and conventional or engineered wood products. Wood also adapts to custom layouts, additions, varied openings, and project specific structural needs. The best results still depend on engineering, moisture control, envelope detailing, material selection, and careful site execution.
Wood can offer a cost efficient path when design, market conditions, material choices, local trade access, site sequencing, budget timing, and owner priorities are planned together early.
Many residential trades understand wood framing, which can simplify coordination, sequencing, repairs, service rough ins, site communication, and practical problem solving.
Wood framing supports custom layouts, openings, additions, revisions, roof forms, room changes, and site adjustments when the structure is engineered, detailed, and coordinated early.
Future renovations, service changes, selective alterations, phased updates, practical repairs, and owner driven changes are often easier to approach in a familiar wood framing system.
The Wood System
Depending on engineering and design, the structural package may include dimensional lumber, sheathing, LVL, LSL, PSL, engineered beams, I joists, or other specified wood products.
Common framing members can form walls, floors, roofs, partitions, blocking, bracing, backing, and practical structural assemblies where the design, spans, site needs, and details allow.
Sheathing supports walls, floors, roofs, diaphragms, fastening patterns, panel layout, lateral strength, fastening coordination, and the structural skin that ties many framed assemblies together on site.
Laminated veneer lumber can support beams, headers, longer openings, point loads, heavier structural moves, and concentrated loads where the design requires more capacity.
Laminated strand lumber can provide straight and stable members for tall walls, headers, rim boards, openings, blocking, and other engineered framing applications where consistency matters.
Parallel strand lumber and engineered beams can support high load locations, columns, long openings, specialized spans, concentrated structural demands, and complex framing conditions where required.
Engineered floors can support longer spans, consistent dimensions, service routes, quieter floors, and stable framing when the product, layout, and installation meet the needs of the floor design.
Engineered Wood
Engineered wood products extend the practical range of wood construction where conventional lumber alone may not be the best fit. LVL, LSL, engineered beams, and floor systems can support larger openings, longer spans, straighter members, loads, and predictable structural performance. Products are selected around the engineering, layout, loads, and details of each project.
Specified engineered members can support defined loads, openings, beams, bearing points, structural needs, planned connections, and documented load paths with greater predictability.
Engineered products can help create wider openings, cleaner plans, stronger layouts, fewer intermediate supports, and more flexible room planning when properly designed for each home.
Manufactured wood can reduce twisting, crown variation, irregularities, and finish challenges where straightness matters. Product selection, storage, and installation still influence the completed assembly.
Engineered products can place strength where it is needed while supporting deliberate material use, clearer load paths, cleaner framing, better planning, and less waste during construction.
Building Envelope
Wood framing performs best when the building envelope is planned as one coordinated system. Water control, air sealing, vapour management, insulation, windows, doors, flashing, and drying potential influence durability and comfort. Good envelope planning protects framing from moisture exposure while supporting energy performance, interior comfort, and long term service life.
Air control supports comfort, efficiency, moisture management, indoor performance, enclosure durability, mechanical performance, and better results across the full building system over time.
Flashing, drainage, drying potential, cladding gaps, site protection, material storage, inspection timing, and weather exposure planning help keep wood assemblies working as intended over time.
Cavity insulation, exterior insulation, thermal bridges, climate needs, service paths, vapour control, and installation sequencing should be planned together before enclosure work begins.
Windows, doors, penetrations, transitions, flashing laps, sill details, exterior tie ins, cladding interfaces, and site sequencing need clear coordination to protect the wall system properly.
Know The Considerations
Wood is familiar and practical, but successful performance still depends on disciplined design and execution. Moisture exposure, drying, combustibility, pests, dimensional movement, storage, detailing, and protection during construction all deserve attention. These risks are manageable when the assemblies, materials, sequencing, site conditions, weather exposure, long term service expectations, inspection needs, finish stages, maintenance priorities, and owner expectations are planned carefully from the beginning.
Wood can move with moisture and drying, so protection, detailing, ventilation, storage conditions, construction sequencing, enclosure planning, drying time, and inspection matter.
Wood assemblies require proper fire rated design, code compliant details, protection layers, service coordination, inspection, documentation, and careful execution on site.
Exposure, wetting, untreated vulnerable areas, poor drainage, neglected details, hidden moisture, and poor separation can increase risk if assemblies are not protected early enough.
Movement, shrinkage, and member variation need attention through design, product selection, fastening, drying, layout, tolerances, finishing control, site review, and planned adjustments.
Best Fit
Wood framing can be a strong fit when design flexibility, familiar construction methods, adaptable detailing, local trade availability, and practical cost control matter. It works across many custom homes, cottages, additions, renovations, and hybrid projects where the structure can be engineered around the architecture. The right choice still depends on the project, spans, loads, envelope strategy, site conditions, owner priorities, budget goals, service needs, detailing standards, and long term performance expectations.
A familiar system can support flexible layouts, conventional detailing, efficient coordination, local trade availability, practical revisions, custom design decisions, and site specific changes.
Wood can suit rural and waterfront projects where access, familiar methods, adaptable design, responsive site decisions, seasonal conditions, and local trade support are useful.
Wood can integrate with existing homes, selective renovations, new openings, phased work, structural tie ins, occupied site constraints, and careful connection planning during construction.
Wood can support barn inspired homes where exterior language, roof forms, interiors, service needs, finish expectations, and the structural system are selected separately for the project.
Wood Pathway
Clarify walls, beams, spans, openings, roof loads, floor systems, bracing, bearing points, shear needs, structural intent, support routes, and framing priorities before work begins on site.
Choose lumber, engineered wood, sheathing, specialty members, connections, and installation needs against the design. Confirm how those products work together across the structural assembly.
Coordinate beams, headers, joists, openings, stairs, point loads, large structural moves, bearing conditions, support locations, load transfer, and field requirements with proper engineering.
Build the structural shell with attention to layout, fastening, plumb, level, bracing, sheathing, blocking, sequencing, site verification, correction, trade readiness, and enclosure preparation.
Plan air, moisture, insulation, flashing, openings, drying potential, service penetrations, transitions, inspection points, and enclosure details before finishes close the walls safely.
Review framing, services, envelope details, blocking, rough openings, deficiencies, corrections, open items, readiness, and quality before the home moves into finish stages with confidence.
Build With Wood
Explore Our Services
ConstructionX supports residential projects through six focused service paths, from construction management and project rescue to property management, landscape construction, demolition, and residential development. Each service is structured to give owners, investors, and developers a clear path to the right expertise, planning, coordination, and next step for the project.
Construction management for custom homes and residential projects, with clear coordination, schedule control, budget oversight, and disciplined delivery from planning through completion.
View Service
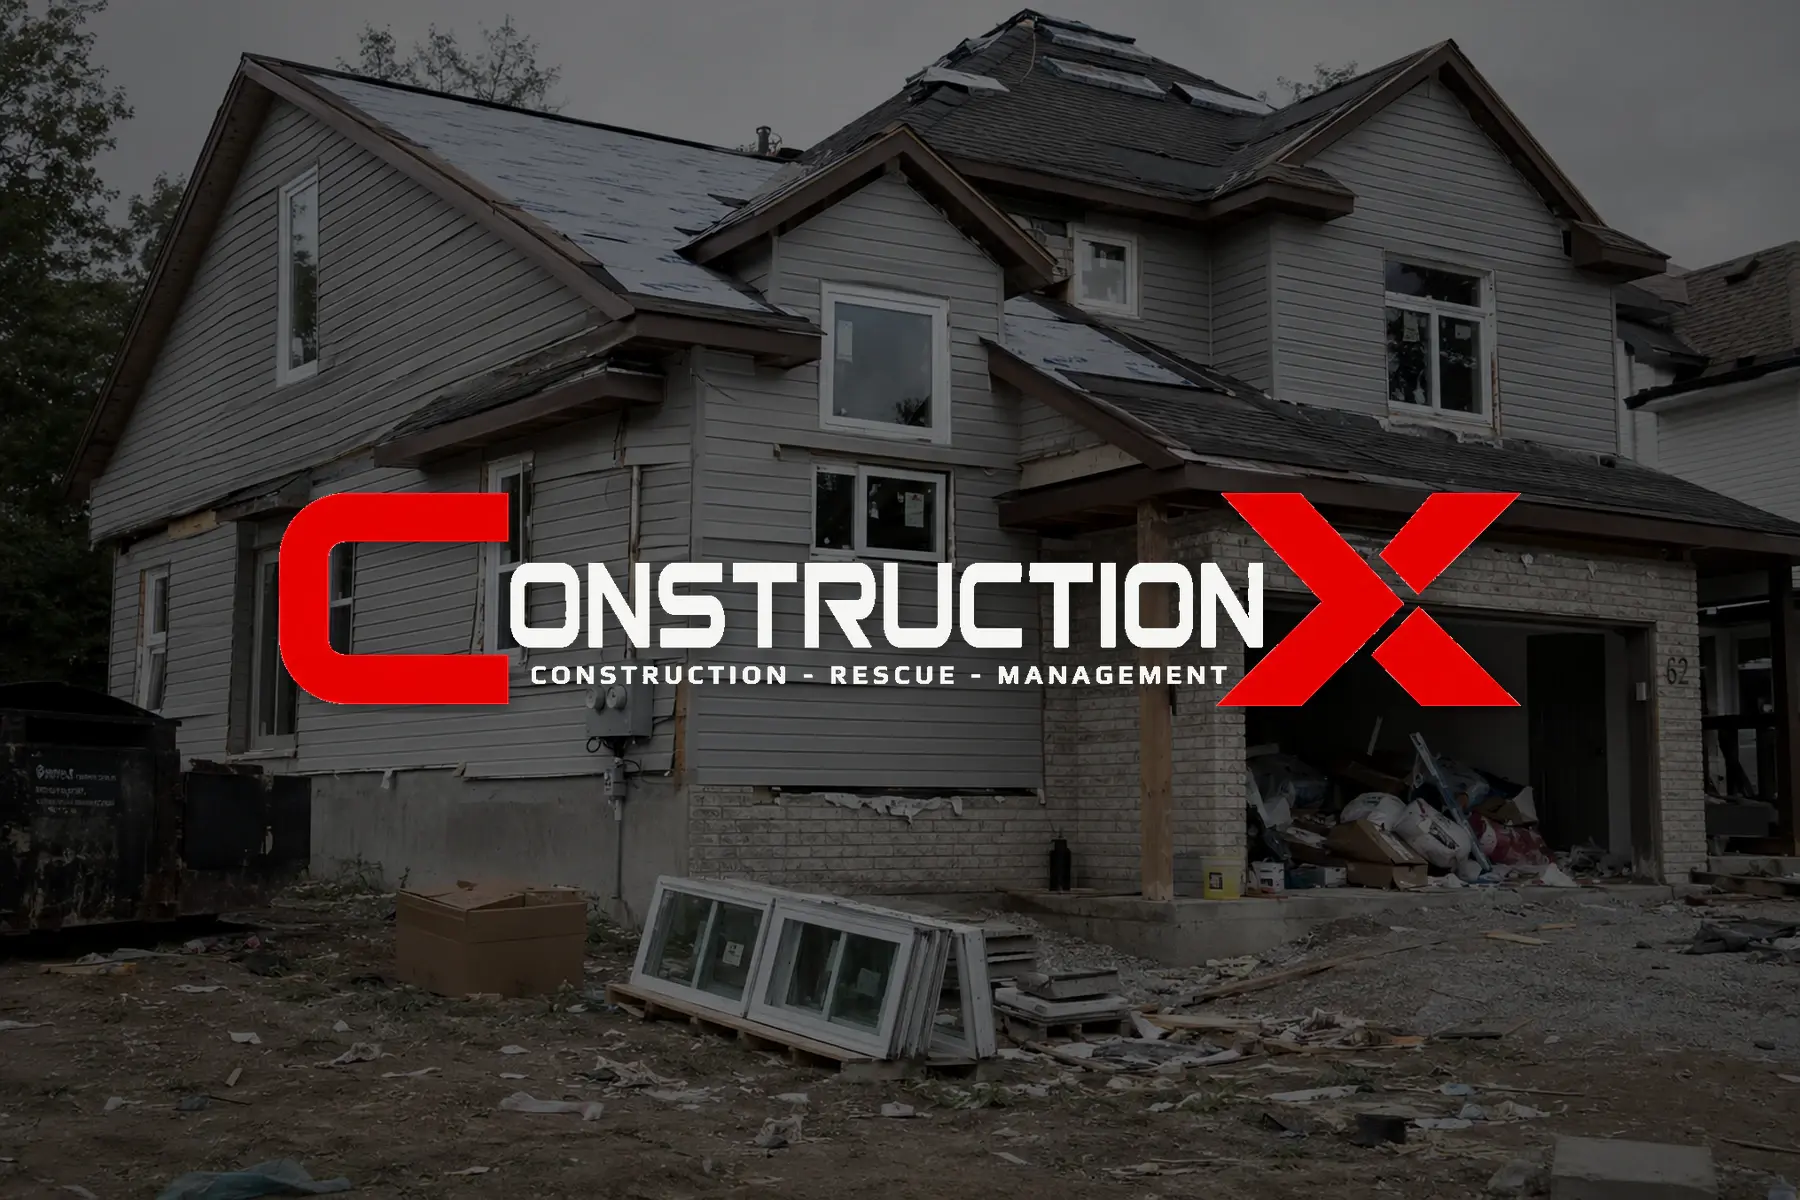
Construction rescue for stalled or troubled residential projects, bringing clear assessment, recovery planning, cost control, site direction, and practical momentum when a build has slipped.
View Service
Property management support for residential owners and investors, with maintenance coordination, project planning, contractor oversight, and accountable ongoing service.
View Services
Landscape construction for exterior residential projects, including site access, grading, drainage, hardscape work, and outdoor living improvements planned with practical execution in mind.
View Service
Demolition and site preparation support for residential renovation and redevelopment projects, creating a cleaner, safer starting point before new construction work begins.
View Services
Development support for landowners, builders, and investors exploring residential opportunities, with practical planning, project direction, and early stage guidance for better decisions.
View Services
Resources & Articles
Explore ConstructionX resources on project planning, cost clarity, building science, construction risk, and the decisions that shape a stronger residential project before commitments become expensive.
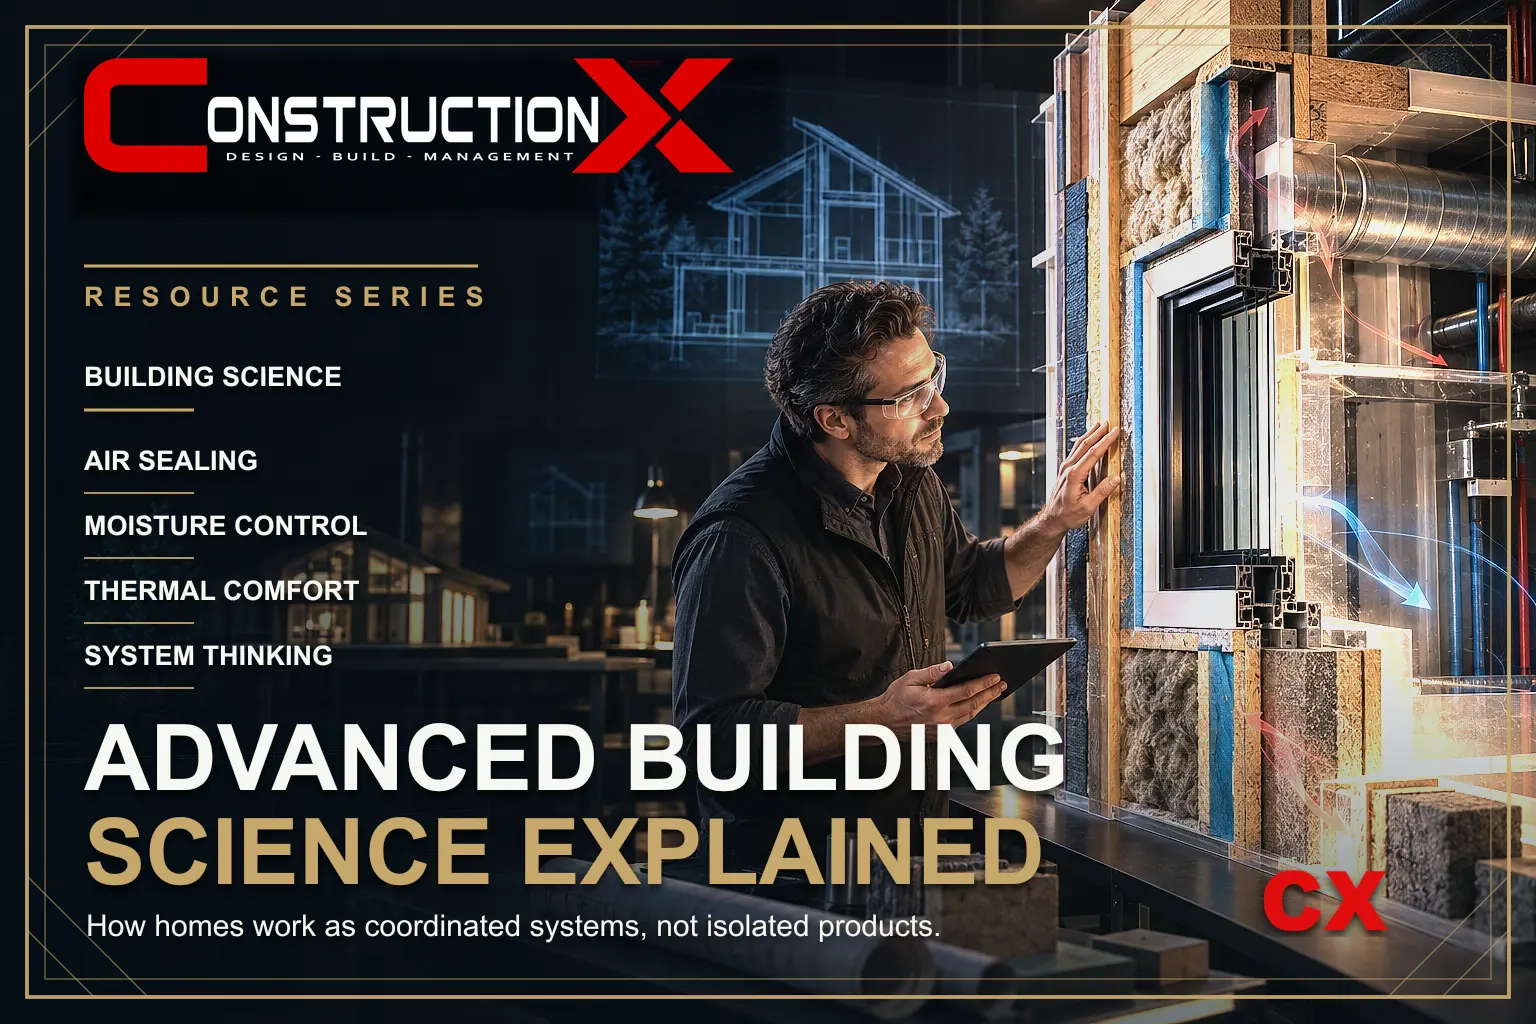
Building Science
Advanced building science is the disciplined coordination of structure, envelope, moisture, air, heat, mechanical systems, comfort, and long term performance.
Read Article
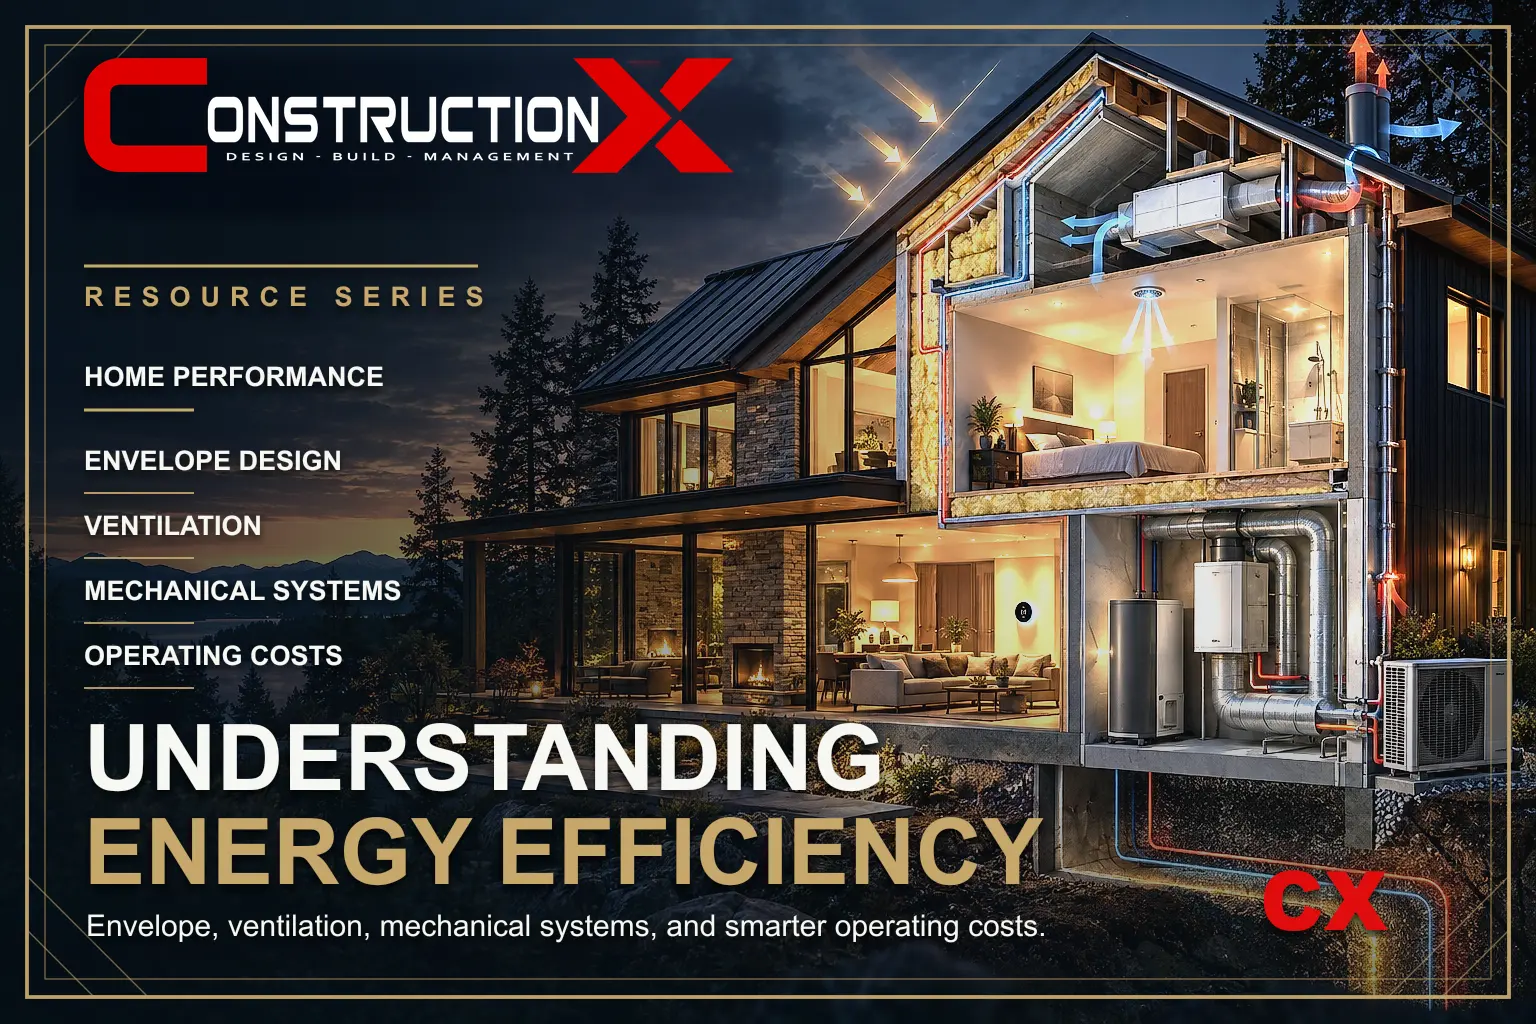
Building Science
Energy efficiency is not one upgrade. It is the result of a coordinated envelope, mechanical design, ventilation strategy, lighting plan, and homeowner operation.
Read Article
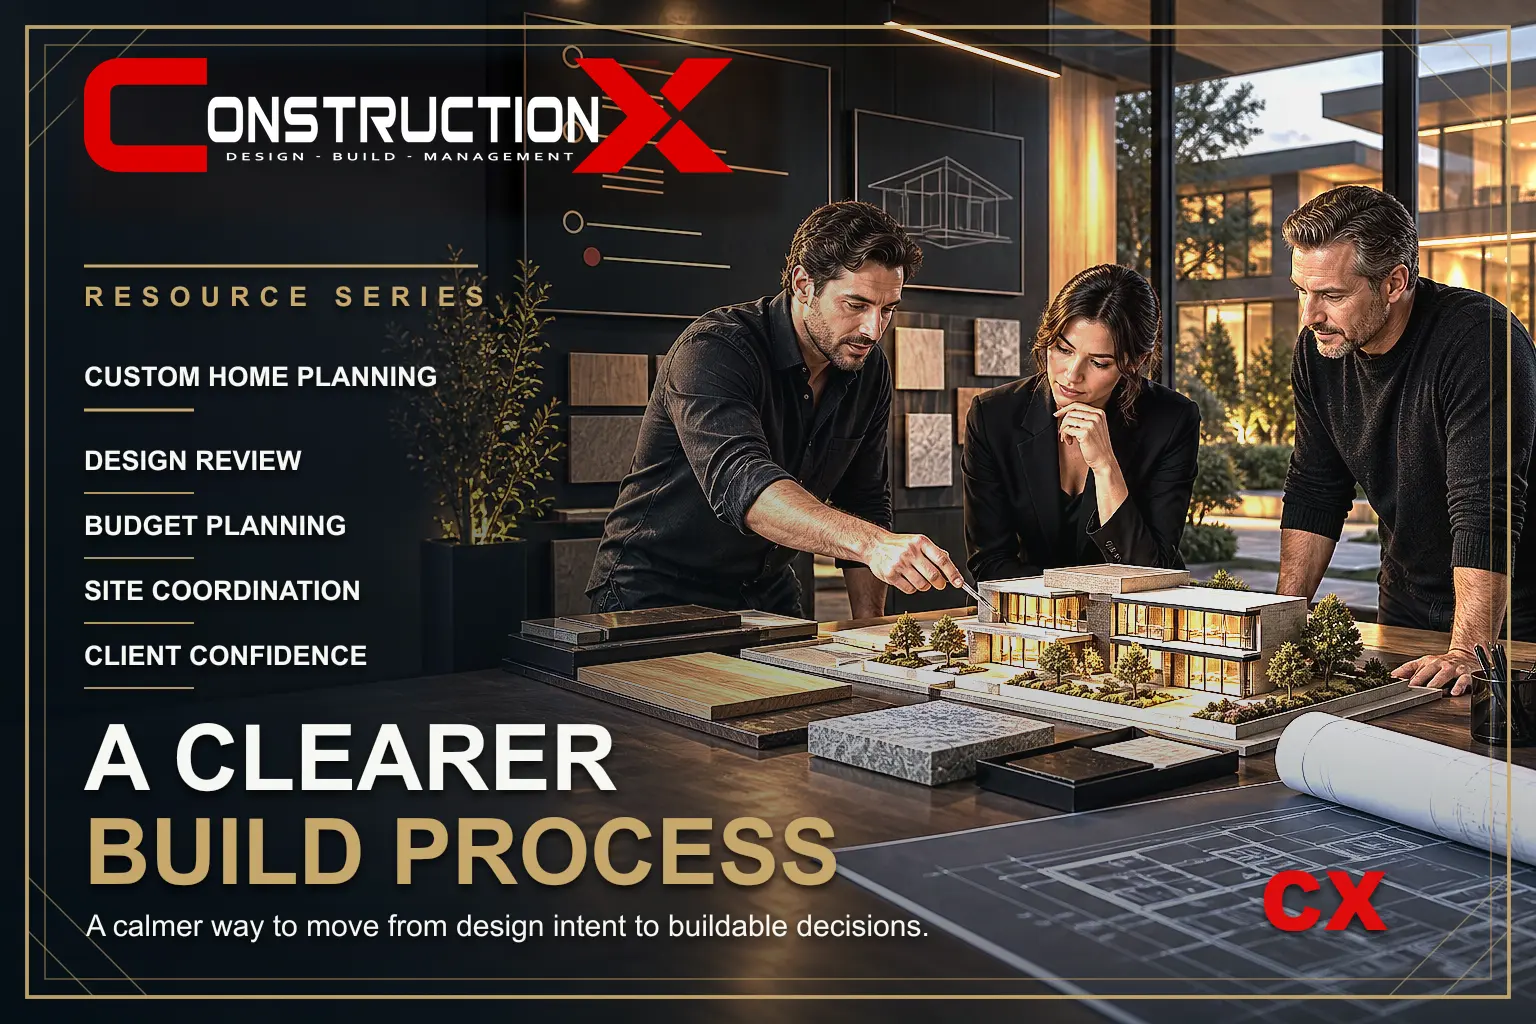
Process Clarity
Custom home building works best when vision is paired with process. Learn how early planning, budgeting, design, and management shape the result.
Read Article
Follow ConstructionX
Follow project updates, building science notes, construction insights, and company updates.
ConstructionX Portals