More Open Space
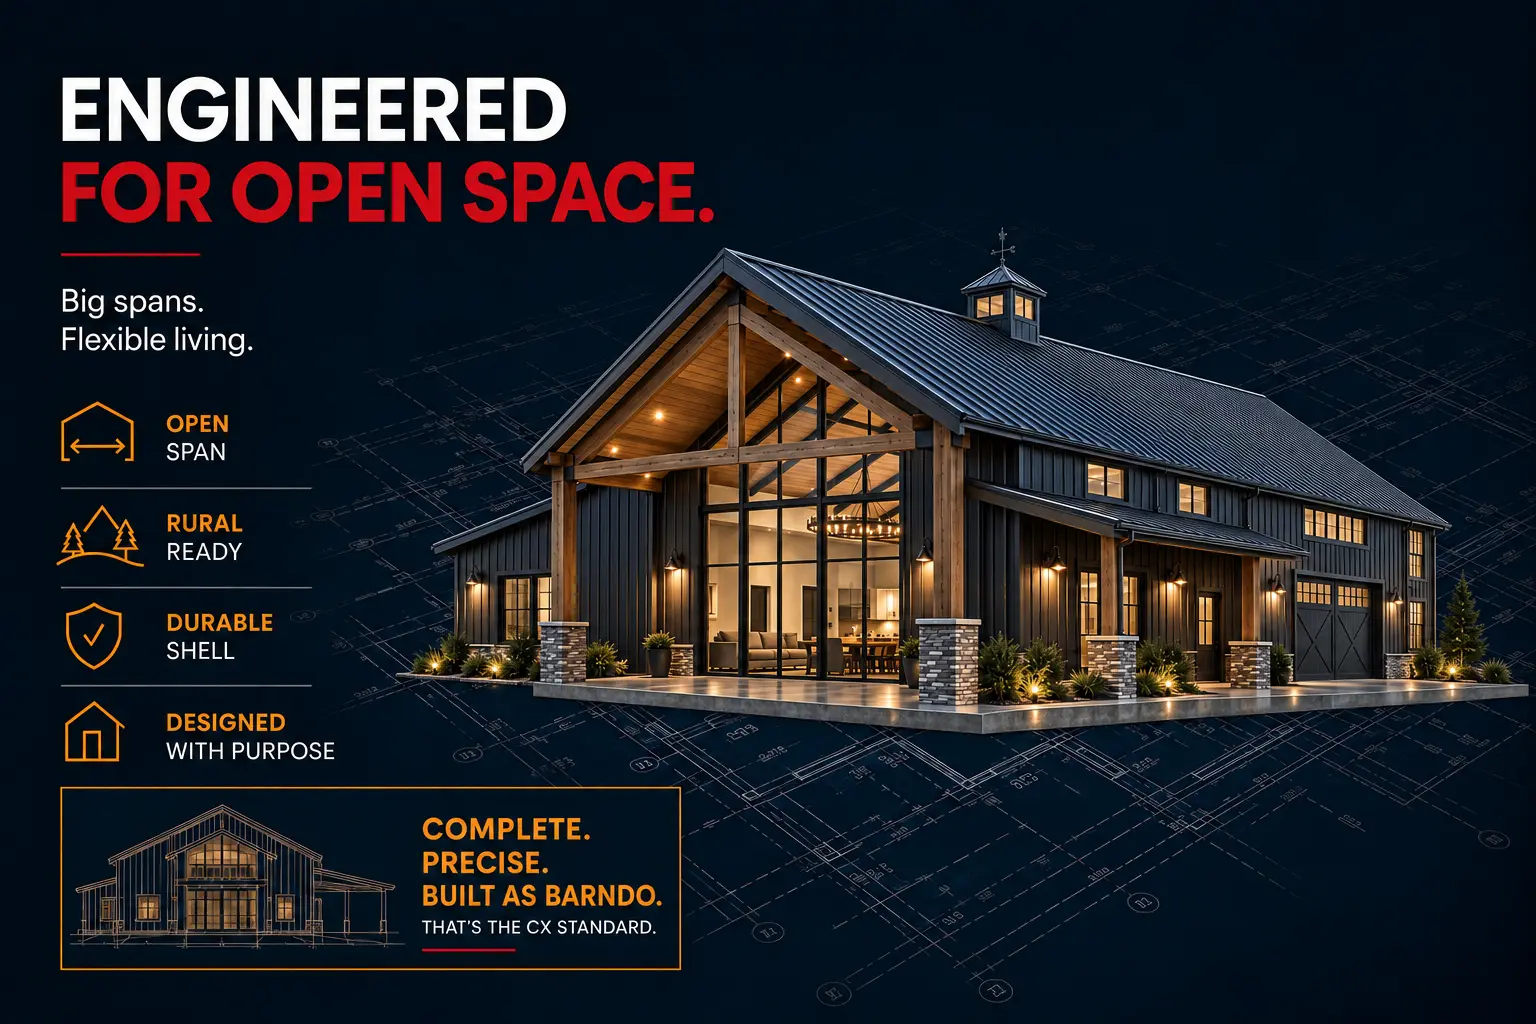
Broad interior volumes connect living, gathering, sightlines, and circulation without putting every function behind a wall. Plan open space around furniture, acoustics, privacy, and household routines.

Barndo Homes
A barndominium describes an architectural and residential concept, not one required framing method. The recognizable character usually comes from barn influenced massing, broad roof forms, metal roofing, metal cladding, open interiors, and custom residential finish. The structure may vary, but the finished building still has to live like a comfortable, durable custom home.
Barndo As A Home
A barndo can be purpose designed as a complete custom home, not adapted from an agricultural building. Broad roofs, steel cladding, sheltered porches, and residential proportions connect its character to everyday comfort. The appeal goes beyond appearance: thoughtful planning can bring more of an owner's life together in one coherent home.
Why Barndo
Barndo planning exists because some owners need the home, garage, workshop, equipment, hobbies, recreation, and land use considered together from the start. It gives those requirements one residential strategy instead of treating them as separate afterthoughts.
Broad interior volumes connect living, gathering, sightlines, and circulation without putting every function behind a wall. Plan open space around furniture, acoustics, privacy, and household routines.
Garage, shop, equipment, storage, and hobby needs become part of the original residential program instead of being added later as detached compromises with weaker circulation.
Plan rooms around family routines, work, guests, recreation, and storage without losing the design logic. Consider changing needs so future adaptations fit the home instead of competing with everyday use.
Let acreage, views, porches, driveways, and orientation shape the home before the plan is fixed. Connect those choices to vehicle access and outdoor routines so the property supports how owners live.
From Program To Structure
Open living areas, workshops, tall doors, storage, and vaulted rooms establish the spans and clearances a home needs. Define those spaces and how people move between them before selecting a frame. Wood, timber, post frame, steel, or a hybrid solution should support the residential plan, rather than dictate how the owner has to live.
Structural Systems
The barn inspired exterior does not decide what holds the building up. Structure may be wood, post frame, timber, cold formed steel, structural steel, or a hybrid assembly selected around spans, loads, openings, site conditions, and code requirements.
Conventional wood framing keeps trade access familiar, residential detailing straightforward, wall layouts adaptable, and code coordination clear when the spans and openings stay appropriate.
Post frame can suit larger bays, efficient shell geometry, wide openings, and rural scale. Resolve engineering and enclosure details together so the structure supports the intended residential home.
Timber framing brings visible structure, warm interiors, and craftsmanship. Coordinate loads, connections, enclosure details, and installation so architectural expression has a sound assembly.
Cold formed steel brings straight members, dimensional consistency, noncombustible framing, engineered layouts, and precise detailing where that system suits the design and enclosure.
Structural steel can address long spans, tall openings, mezzanines, and heavier loads. Coordinate engineering and enclosure details with the actual program so structural capacity supports the home's design.
Hybrid assemblies may pair ICF foundations with wood or steel above, blend structural steel with wood infill, or combine several systems in one coordinated custom home and site plan.
Architectural Freedom
The frame and architectural expression are separate choices. A barndo can feel contemporary, draw on farmhouse or ranch traditions, or combine refined living with practical shop space. Roof forms, materials, glazing, and proportions create its identity. The next choice is how those elements come together as a home that suits its owner.
Barndo Types
Once the architectural idea and structure are understood, the next question is what kind of barndo you are building. The same visual language can become a polished residence, a home with work space, an acreage family home, or a recreation focused retreat.
A refined custom residence can carry premium finishes, large glazing, dramatic volume, detailed kitchens, controlled materials, and a polished architectural presence without losing practicality.
Living areas can be planned beside workshop, garage, vehicle, equipment, business, or project space when separation, access, and daily circulation are designed from the beginning.
A rural family home can organize mudrooms, storage, porch life, equipment access, outdoor routines, adaptable rooms, and practical daily circulation across the property through every season.
Shape a retreat around boats, trailers, seasonal gear, guests, and outdoor access. Separate storage and circulation from living areas so recreation fits the property without crowding the household space.
Designed For The Property
A compact acreage home can be as considered as a larger residence. Driveway access, grades, views, servicing, and zoning help establish what belongs on the property. Storage, shop needs, and outdoor routines then guide its scale and form. Before size becomes the ambition, the design should earn its place in the owner's everyday life.
Project Fit
A barndo is not automatically right for every owner or property. It should make sense for the land, approvals, financing path, daily life, and the real reasons the owner wants the space and character in the first place.
Review access, grades, setbacks, views, driveways, drainage, and placement against the proposed home. Connect equipment movement and services to the site plan before the scale and footprint are fixed.
Height, lot coverage, shop use, accessory uses, setbacks, exterior character, servicing, and local approvals should be reviewed before design advances too far into pricing or approvals.
Lenders, insurers, and appraisers may be less familiar with rural homes or home and shop layouts. Clarify use and construction early so the project can test financing and insurance assumptions.
The project should be driven by real daily needs, not novelty, so the added space, storage, access, and character genuinely improve ownership over time instead of only looking different.
Building Performance
A barndo becomes a premium home only when the technical assembly performs. Foundation strategy, structure, exterior envelope, thermal control, mechanical design, and use separation all need disciplined coordination so the building feels comfortable, stays durable, and works for real residential life.
Drainage, frost depth, slab design, ICF or concrete strategy, soil conditions, elevations, access, and service routes need coordinated decisions before excavation and forming crews arrive.
Spans, loads, openings, roof geometry, large doors, mezzanines, bracing, lateral resistance, and engineered connections determine how the shell behaves under real use and weather.
Metal siding, roofing, flashing, air control, water control, windows, doors, trims, penetrations, and exterior transitions must work as one complete exterior assembly through weather.
Review insulation, thermal bridging, condensation, windows, and metal members as one enclosure strategy. Coordinate hidden transitions and air control before finishes close access to the assembly details.
Plan heating, cooling, ventilation, humidity, and shop exhaust around large volumes and use. Coordinate equipment placement and system separation so comfort and utility functions can be managed together.
Fire, fumes, sound, shop ventilation, drainage, air movement, vehicle access, and living space protection must be resolved before construction begins around the home and shop.
The ConstructionX Path
ConstructionX turns the barndo idea into a controlled custom home by connecting lifestyle, site, design, engineering, pricing, construction, and completion in one path. The goal is not a generic shell. It is a finished home with clear responsibility from the first conversation to handoff.
Clarify routines, shop use, vehicles, hobbies, storage, recreation, and architecture. Define how activities share the property so the home supports daily living without competing circulation or utility needs.
Review access, grades, orientation, services, setbacks, approvals, drainage, and views early. Connect utility routes and site limits to the layout so the home can fit the property realistically.
Shape the layout, proportions, roof form, windows, living zones, utility zones, exterior character, storage, circulation, and arrival sequence together as one complete home for daily use.
Connect structure, foundation, envelope, systems, drainage, openings, and spans to the design. Resolve technical interfaces before pricing so each assembly has a defined role in the finished home.
Control scope, budget, trades, procurement, schedule, sequencing, inspections, quality checks, documentation, and owner decisions during construction with clear leadership and records.
Complete finishes, exterior details, systems, storage, landscape interface, commissioning, turnover, owner readiness, closeout, and final handoff with the owner ready for use after move in.
Build A Barndo Home
Explore Our Services
ConstructionX supports residential projects through six focused service paths, from construction management and project rescue to property management, landscape construction, demolition, and residential development. Each service is structured to give owners, investors, and developers a clear path to the right expertise, planning, coordination, and next step for the project.
Construction management for custom homes and residential projects, with clear coordination, schedule control, budget oversight, and disciplined delivery from planning through completion.
View Service
Construction rescue for stalled or troubled residential projects, bringing clear assessment, recovery planning, cost control, site direction, and practical momentum when a build has slipped.
View Service
Property management support for residential owners and investors, with maintenance coordination, project planning, contractor oversight, and accountable ongoing service.
View Services
Landscape construction for exterior residential projects, including site access, grading, drainage, hardscape work, and outdoor living improvements planned with practical execution in mind.
View Service
Demolition and site preparation support for residential renovation and redevelopment projects, creating a cleaner, safer starting point before new construction work begins.
View Services
Development support for landowners, builders, and investors exploring residential opportunities, with practical planning, project direction, and early stage guidance for better decisions.
View Services
Resources & Articles
Explore ConstructionX resources on project planning, cost clarity, building science, construction risk, and the decisions that shape a stronger residential project before commitments become expensive.
Process Clarity
Custom home building works best when vision is paired with process. Learn how early planning, budgeting, design, and management shape the result.
Read Article
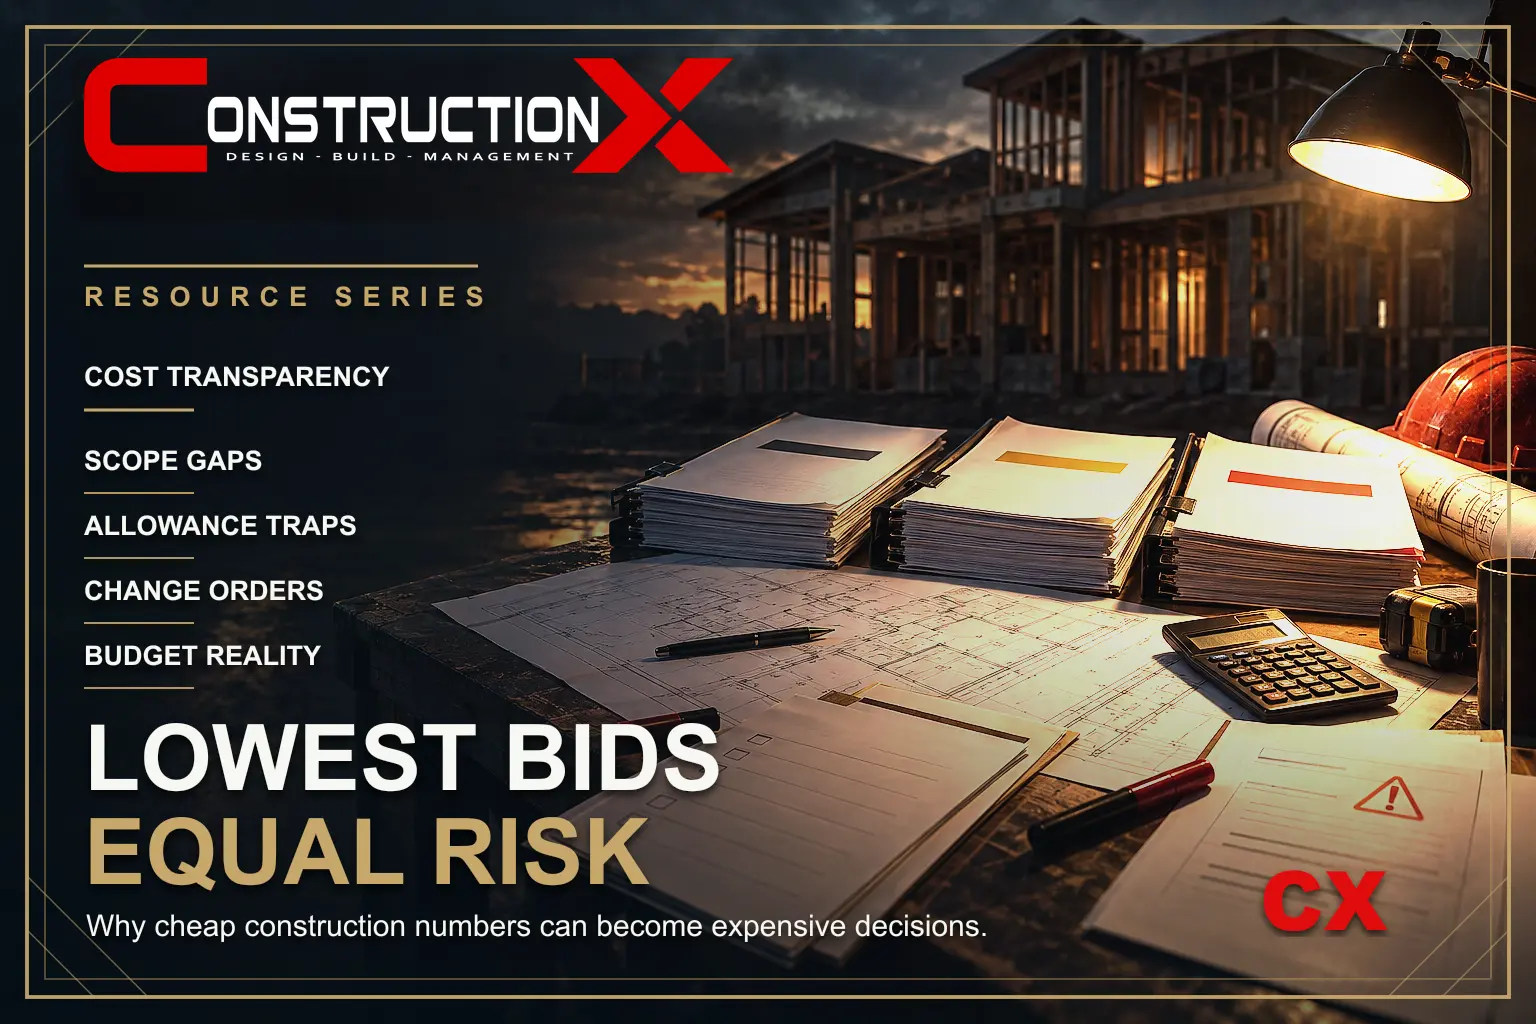
Cost Transparency
A lower construction bid may reflect genuine efficiency or a different scope. Compare allowances, exclusions, supervision and scheduling assumptions before deciding what the price represents.
Read Article
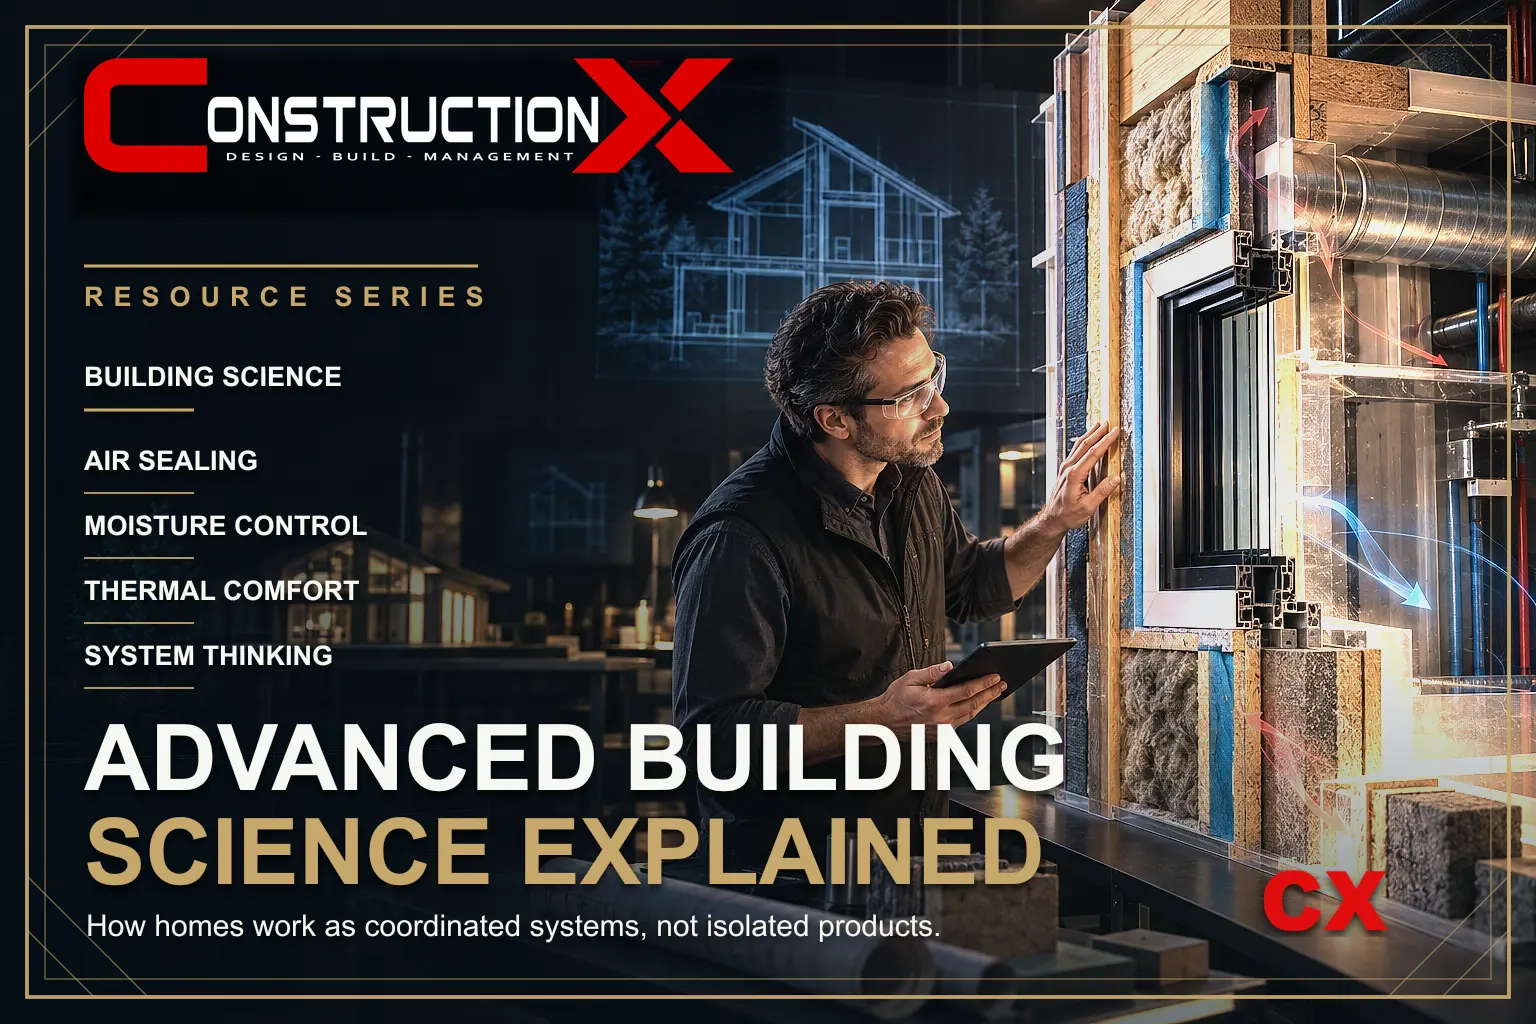
Building Science
Advanced building science is the disciplined coordination of structure, envelope, moisture, air, heat, mechanical systems, comfort, and long term performance.
Read Article
Follow ConstructionX
Follow project updates, building science notes, construction insights, and company updates.
ConstructionX Portals