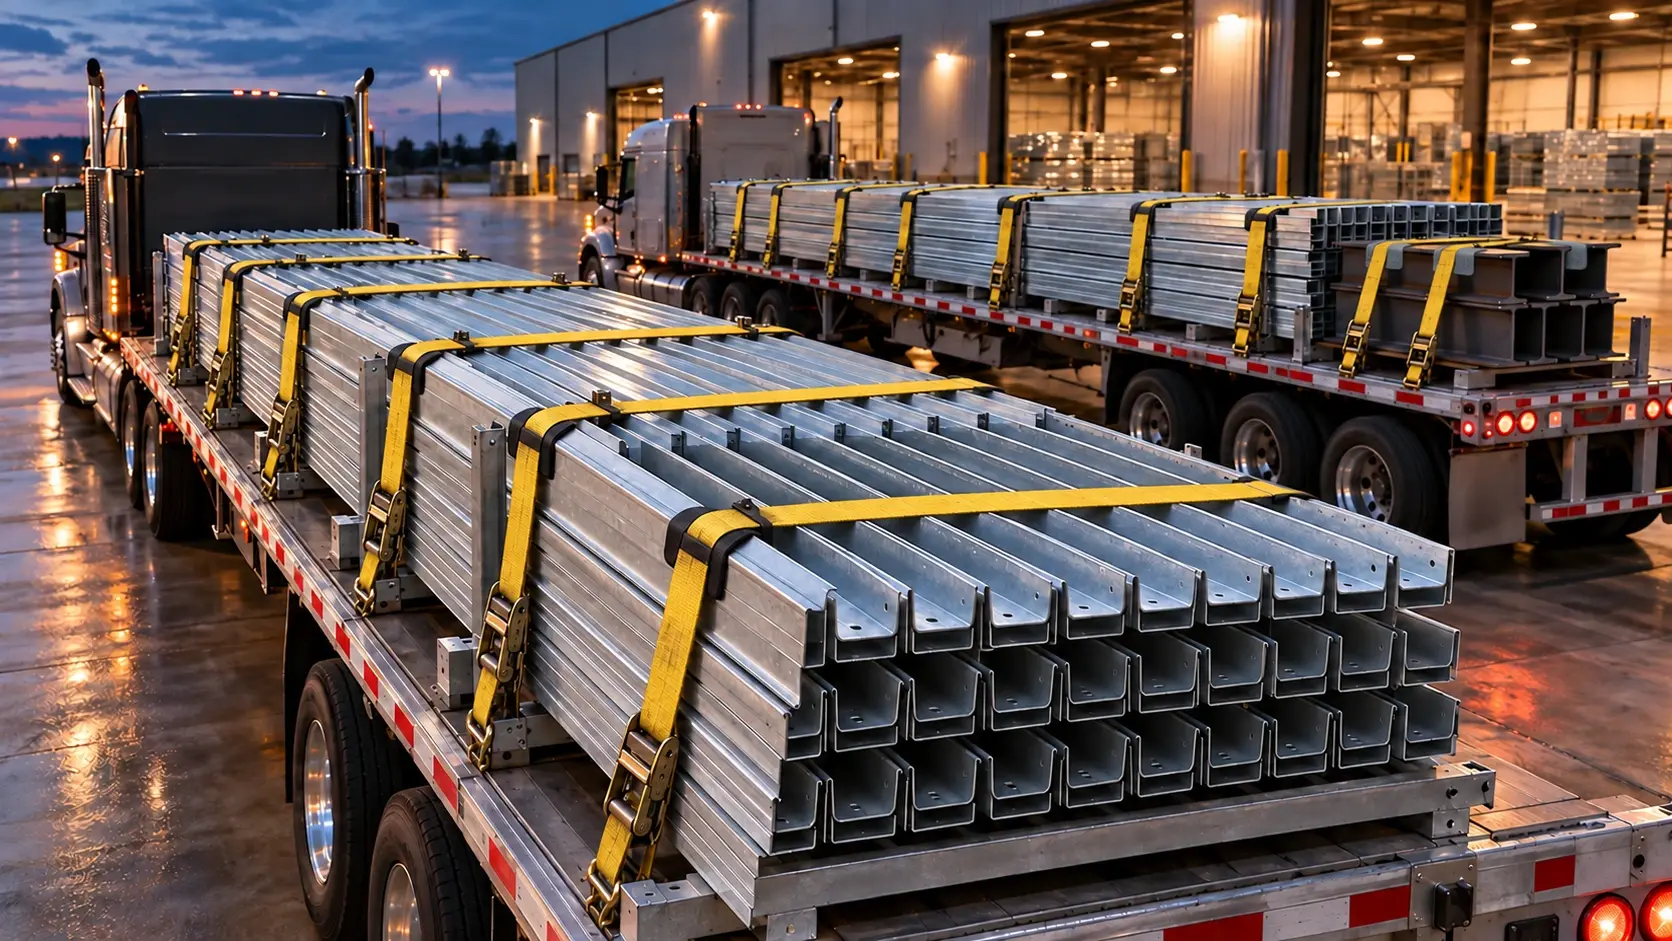
Conceptual illustration: two flatbed trucks carrying steel secured with yellow ratchet straps and corner protectors outside a warehouse at twilight.

A Home Package for the Next Step

Build Ready Home Packages

Designed around your home, coordinated for your local builder. Choose a construction approach and a Shell or Full Package, for projects in Canada and the United States, reviewed for each location.

Conceptual shipment scene. Not a ConstructionX facility or fleet.

What Is a Build Ready Home Package?

A Clear Package for the Home You Want to Build

A Build Ready Home Package brings the design, the shell or finishing materials, and supporting information into a coordinated supply scope. ConstructionX connects the decisions made on paper with the components your local builder will work with on site.

The relationship matters: architectural design establishes the home, engineering addresses its structural requirements, suppliers prepare the agreed components, and your builder carries out construction. Each handoff needs clear drawings, scope and responsibilities.

Package supply and construction are separate decisions

A package is not a finished house or an automatically included construction contract. The project specification confirms the materials, design services, engineering coordination and support being supplied. Site work, local approvals, construction and delivery arrangements must also be planned.

  • Two package levels: Shell and Full
  • Four building approaches
  • A qualified local builder
  • Project specific scope and pricing

Images throughout this page illustrate the package journey. They do not depict a ConstructionX factory, fleet, staff or completed project.

Five Connected Disciplines

Good Handoffs Begin Before Materials Arrive

Each discipline answers a different question. Together, they connect the home you want with a package your builder can understand and use.

01 / Five Connected Disciplines

Engineering

Structural engineering connects the home design to the loads, spans, connections and ground conditions that matter at your site. ConstructionX coordinates package information with the professionals involved, so the structure and its interfaces can be reviewed before materials are released. Wall openings, floor and roof framing, and foundation requirements inform the agreed structural scope.

The design and location establish the engineering scope. Required local review, professional services and approvals are confirmed for your project.

  • Structural loads and connections
  • Foundation and envelope interfaces
  • Location specific professional review

02 / Five Connected Disciplines

Architecture and Design

Start with a ConstructionX design or bring plans for review. Architectural design shapes the rooms, circulation, openings and relationship to the property. We coordinate those decisions with the chosen building approach and package scope, connecting room layouts and exterior choices to the structure. Consider daily use, views and access as the home takes shape around the property.

Agreed drawings and selections give engineering and suppliers a clear design to work from. Custom design and adaptation are scoped professional services.

  • Layout and daily living
  • Site and architectural character
  • Drawings, revisions and selections

03 / Five Connected Disciplines

Manufacturing

The agreed drawings and specifications guide how components are sourced and prepared. Depending on the building method and supplier, that may involve fabricated steel, engineered wood, prepared framing or coordinated ICF components. Different supply scopes can involve different levels of cutting, fabrication or site preparation. Clarify which components arrive prepared and which still need work on site.

Confirm the material schedule, production information and component documentation before an order is released. Supplier scope and availability remain project specific.

  • Specified components and materials
  • Supplier and drawing coordination
  • Preparation matched to the build method

04 / Five Connected Disciplines

Shipping

A coordinated package also needs a practical delivery plan. We review where materials will come from, how they reach the property and when the builder can receive them. Access, unloading and storage must suit the site. Regional sourcing may make more sense than moving everything from Ontario when distance, handling or border requirements affect the project.

Freight is quoted separately. Site access, delivery sequence, unloading, storage and any border costs are agreed before shipment is arranged.

  • Access and receiving readiness
  • Freight and staged deliveries
  • Regional sourcing where appropriate

05 / Five Connected Disciplines

Assembly

Your qualified local builder turns the supplied package into a home on site. The builder plans the work, coordinates trades and supervises construction using the agreed drawings and component information. Deliveries and staging need to fit the construction plan. Questions about supplied components or drawing revisions follow the support and consultant scope established for your project.

Assembly labour, equipment and site supervision are separate from package supply. Any additional assembly or management service needs its own confirmed scope.

  • Local builder and trade coordination
  • Current drawings and assembly information
  • Defined questions and support process

Who Is This For?

A Package That Fits Your Building Team

Build Ready can suit homeowners planning a build, clients with a local builder, and builders seeking coordinated supply. We review your property, home design and construction team to establish whether the package approach fits your project.

Structural work is not a general DIY task.

  • Homeowners planning a build

    Clarify the design, package and overall project responsibilities before committing to supply.

  • Owner builders

    Review appropriate owner participation with the local builder, including skills, safety and the work that needs specialist trades.

  • Clients with a local builder

    Bring your builder into scope, drawing and delivery decisions early so the package fits the site plan.

  • Builders and developers

    Discuss coordinated structures or material packages around the designs, locations and delivery needs of your project.

Four Building Options

Choose the Approach That Suits Your Home

Wood, steel and ICF describe structural approaches. Barndominium describes a building form that can use different structures. These choices sit inside the two commercial package levels: Shell and Full.

01 / A familiar construction approach

Wood

Wood packages can coordinate wall, floor and roof framing with engineered members where the design calls for them. Planned rooms, openings and spans inform the framing approach and connections. Agreed layouts and material schedules give the local builder a defined supply scope. Openings for stairs, services and larger windows need to be considered alongside the floor and roof structure.

Confirm engineered floors, roof framing, hardware and local sourcing in the project specification.

Explore Wood Framing

02 / Precision planned around the structure

Steel

Steel Structure Homes by ConstructionX coordinates steel framing around the home design. Cold formed steel, heavier members or a combination may be appropriate. Engineering develops connections, openings and envelope interfaces for the chosen site. Agreed component information helps the local builder plan assembly and coordinate the structure with foundations, insulation and other building elements.

Engineering determines the steel system and interfaces. No single framing configuration fits every home.

Explore Steel Structure Homes

03 / Concrete walls with coordinated interfaces

ICF

Insulated concrete forms create the wall shape and remain as insulation around the concrete core. A package may supply specified forms and accessories, with openings coordinated around the design. The local builder and suppliers must allocate reinforcement, concrete, pumping, bracing and installation. Openings, service routes and the timing of the pour need to fit the site construction plan.

Forms are not a finished concrete wall. Floor, roof, foundation and opening details still need coordination.

Explore ICF Homes

04 / A home form with room for your plans

Barndominium

A barndominium can combine living space with a workshop, garage or generous interior volume. It describes the building form and intended use, rather than one framing material. Wood, post frame, steel or a hybrid may be considered around the site, spans and architectural design. Planned rooms and larger openings help shape the structure before the package supply scope is defined.

Choose the structure through design and engineering review, then define Shell or Full package scope.

Explore Barndominium Homes

Two Package Levels

Shell Package or Full Package

Choose the breadth of material supply you want ConstructionX to coordinate. Both levels are defined around the project, and both need a clear handoff to the people building the home.

The Weather Tight Shell

Shell Package

The weather tight shell of your home, with the drawings your builder needs to put it up.

Scope categories to confirm

  • Wall, floor and roof structure in steel, wood or ICF, including interior walls
  • Steel and wood homes: insulated structural wall sheathing panels with a built in weather barrier
  • ICF homes: ICF wall blocks and the brackets that carry the floors
  • Insulated roof panels, roof trusses or an ICF roof
  • Windows and exterior doors
  • Structural hardware and connections
  • Assembly layouts, drawings and documentation for your builder

Exact components follow your chosen build method and agreed specification.

The Finished Home

Full Package

Everything in the Shell Package, plus the materials to finish the home, ready for your furniture.

Scope categories to confirm

  • Everything in the Shell Package
  • Roofing and exterior siding
  • Remaining insulation
  • Drywall, interior doors and trim, flooring and cabinetry
  • Appliances matched to the kitchen design
  • Plumbing and light fixtures, such as toilets, tubs and lighting
  • Finishes, standard or selected to your specification

Pipes, wiring, heating systems and all labour are not included. Your local builder installs the package on site.

Plan the local work and separate costs

  • Site work and foundations
  • Labour and equipment such as cranes
  • Permits and local consultant fees
  • Freight, quoted separately for each project
  • Plumbing pipes, electrical wiring and heating systems

The signed project specification controls exactly what each package includes. Confirm what is included, excluded, selected, supplied locally or still to be quoted. For ICF, explicitly allocate forms, reinforcement, concrete, pumping and installation.

Two Ways to Coordinate Supply

Build Ready and Traditional Site Procurement

Both approaches depend on good design, capable trades and clear decisions. Build Ready brings the agreed package scope into earlier coordination; traditional procurement can also be carefully planned through the builder and individual suppliers.

Build Ready and traditional site procurement, compared by project responsibility
Build ReadyTraditional site procurement
Design and decision timing
Coordinate the design, building method and package specification before releasing the agreed materials.Design and purchasing decisions may be organized through the builder and individual suppliers as the project develops.
Material coordination
Bring the agreed supply categories into one package scope, with exclusions and supplier interfaces made clear.The builder or owner coordinates separate material orders and checks how each scope connects to the others.
Cutting and preparation
Use the preparation or fabrication confirmed for the chosen system. Not every component arrives ready for final installation.A larger share of cutting and preparation may happen on site, depending on the materials and supplier services selected.
Site assembly
The local builder assembles and constructs from the package drawings, specifications and supplied components.The local builder organizes construction from the drawings and materials purchased through the project supply chain.
On site questions and changes
Route package questions through the agreed support scope. Review changes for design, engineering, cost and delivery effects.The builder coordinates questions and changes with the relevant designer, trade or supplier under their project agreements.
Support and documentation
Confirm the drawing revisions, component information and package support included in the written scope.Documentation and support come from the professionals and suppliers engaged for the project.

Earlier coordination can reduce unresolved questions, but site conditions, approvals, crew availability and changes still affect cost and progress. Package supply is one part of the overall project budget.

North American Reach

Plan for Your Location in Canada or the United States

Build Ready packages are for projects in Canada and the United States, reviewed for each location. Supply coverage, the design, engineering requirements and logistics are confirmed for each project before a package or delivery commitment is confirmed.

Cold weather, snow, wind, exposure and local site conditions are design inputs. A home appropriate for one region is not automatically suitable for another. The building approach, envelope and structural requirements must be considered together.

Regional sourcing and appropriate owner participation can be considered as part of thoughtful cost planning. Neither delivery nor local acceptance is assumed.

  • Location and climate review
  • Supplier and freight feasibility
  • Local builder and professional responsibilities

The Process

From First Inquiry to Local Assembly

Resolve the decisions that the next stage depends on. The project scope establishes who is responsible, what is being supplied and when information is ready to move forward.

  1. Inquiry and project reviewTell us where you plan to build and what you want from your home.

    Bring your plans, ideas and property details, along with your budget priorities and any builder you are already working with. We review the location and what you hope to build, then discuss whether a Build Ready package is a practical fit. That gives you a starting point for choosing the design and level of supply.

  2. Design and package scopeChoose the home, building approach and level of material supply.

    We work through a ConstructionX design or review your own plans with you, connecting the layout to your preferred building approach. Together, we clarify whether Shell or Full suits your project and which design services are needed. You and your builder help identify local work and responsibilities so the engineering review starts from a clear design and package scope.

  3. Engineering and local reviewBring the design together with the conditions at your property.

    We coordinate the package information with the professionals reviewing the structure and its connections to the site. Share the available property information and involve your local builder in questions about foundations, access and construction. The required local reviews and approval responsibilities are clarified here, giving the specification and quotation a sound basis.

  4. Specifications and quotationReview the materials, selections and separate costs before you commit.

    We bring the proposed materials and supplier responsibilities into a written quotation and specification. You review the selections with your builder, ask about anything unclear and confirm what will be supplied or arranged locally. Freight, exclusions and any remaining items to price are made clear before the agreed components move into sourcing and preparation.

  5. Manufacturing and sourcingTurn the agreed drawings and selections into the materials for your build.

    ConstructionX coordinates the selected suppliers around the agreed drawings and specification. The components may be fabricated, prepared or sourced in different ways to suit the building method. If a proposed substitution needs a decision, we review it with the relevant people before it is accepted. You and your builder stay involved in those choices as the package moves toward delivery planning.

  6. Delivery planningPlan how your builder will receive, unload and store the package.

    We coordinate the shipment plan with supplier locations and your builder's receiving arrangements. You and your builder confirm site access, unloading equipment and suitable storage, including whether deliveries need to arrive in stages. Freight, handling and any border requirements are clarified before transport is arranged, so the materials can be received with a practical plan for the work ahead.

  7. Local assembly and constructionYour qualified local builder brings the drawings and materials together on site.

    Your builder organizes the labour, equipment and trades and takes responsibility for construction and daily site supervision. ConstructionX coordinates questions about the supplied package through the support arrangements agreed for your project. You work with your builder on site decisions, while drawing or component questions go to the relevant supplier or professional. This keeps the build connected to the current documents and helps identify outstanding supply matters.

  8. Documentation and handoffBring the package records and remaining supply questions together.

    We review outstanding matters within the package supply scope and clarify which information or follow up your builder still needs. You and your builder review those records against the work ahead, with remaining responsibilities made clear. If you have separately engaged ConstructionX for management, that service follows its own agreement. The package handoff gives your local team a clear point from which to continue.

Ask about optional Build Ready Project Management

Management is separate from package supply. On qualified projects and locations, ConstructionX can coordinate design information, procurement, deliveries, selections, budget and schedule visibility while the local builder runs the site. The service and responsibilities are agreed before work begins.

Frequently Asked Questions

Clear Answers Before You Choose a Package

What is included in a Build Ready package?

Your package includes the drawings, structural components and materials listed in your agreed specification. The Shell Package supplies the weather tight shell and the information your builder needs to assemble it. Full adds the finishing materials, fixtures and appliances, ready for your furniture. We work through the design, building method and selections with you so you can see exactly what you are buying before you order.

What is not included?

The package supplies the agreed materials and supporting information; your local building team arranges the work needed to turn them into a home. Site work, foundations, plumbing pipes, electrical wiring, heating systems, construction labour and equipment, permits and local consultant fees are separate unless specifically quoted. Freight is also quoted separately. Before you proceed, we help clarify what ConstructionX will supply, what your builder or other local providers will arrange, and which costs still need to be confirmed.

How do Shell and Full differ?

Shell supplies the weather tight shell: structure and interior walls in steel, wood or ICF, wall sheathing panels or ICF blocks, the roof, windows, exterior doors and drawings. Full adds roofing, siding, remaining insulation, interior materials, plumbing and light fixtures, appliances and finishes. Pipes, wiring, heating systems and all labour are separate.

Can I use my own local builder?

Yes. Build Ready is designed to work with your qualified local builder. It helps to bring them into the conversation early so we can review the drawings, material choices and delivery arrangements together. Your builder can then plan the local work, equipment and trades around the package rather than having to work those details out after it arrives.

Can I contribute labour to the project?

You may be able to take on suitable parts of the work, but decide that with your local builder before construction begins. The right tasks depend on your experience, the supervision available and the safety and local requirements for the project. Structural assembly needs the appropriate skills and oversight. Agreeing your role early helps your builder plan the work and makes clear where specialist trades are needed.

Who handles foundations, permits and local approvals?

You, your local builder and the relevant local professionals agree who will arrange the foundations, permits and approvals. ConstructionX coordinates the package information with those requirements, including how the structure connects to the foundation. Bring your builder into this discussion early so the site work, foundation design and approval responsibilities are clear before materials are ordered.

How are engineering and climate requirements addressed?

The engineering review starts with the home design and the conditions where you will build. We coordinate package information around the relevant loads, exposure and structural connections, with the professional services and local review needed for that location. You and your builder help provide the site information. This lets the design team address your property rather than assuming the same drawings will suit every site.

How does delivery work?

We plan delivery with the suppliers and your local builder around what is being supplied and when the site can receive it. Before transport is arranged, we clarify freight, site access, unloading, storage and any staged shipments. You and your builder confirm the receiving arrangements. Where it makes practical sense, materials may be sourced closer to your project rather than delivered from Ontario.

Are assembly services available?

Your qualified local builder normally assembles the package and supervises construction. Assembly labour and equipment are separate from the material supply. If you would like additional assembly support, tell us where you are building and what help you need. We can review whether support is available for that location and define any additional service before you rely on it in your construction plan.

How is project pricing established?

We price the package around your home design, building method, location, engineering needs and chosen materials. Delivery arrangements and selections also affect the quotation. Your builder can help you plan the separate site and construction costs alongside that price, so you can assess the overall project budget. The written quotation makes clear what is covered and which items still need an allowance or a separate price.

Can you supply projects in Canada or the United States?

Yes. Build Ready packages are for projects in Canada and the United States, reviewed for each location. Tell us the location and what you want to build, and we will review the supply options, engineering needs, local requirements and delivery arrangements with you before confirming the package.

Can ConstructionX help manage the project?

We can review Build Ready Project Management as a separate service for your project. We review your project and location, then agree the responsibilities ConstructionX would take on, such as coordinating design information, procurement, deliveries, selections and budget or schedule visibility. Your local builder continues to run the site. Discussing the service early lets you decide what support you need and have it clearly agreed before work begins.

Start With the Right Conversation

Tell us where you are building and what you want to build.

Explore Our Services

Explore Moreof Our Services

ConstructionX supports residential projects through six focused service paths, from construction management and project rescue to property management, landscape construction, demolition, and residential development. Each service is structured to give owners, investors, and developers a clear path to the right expertise, planning, coordination, and next step for the project.

Follow ConstructionX

Stay connected with ConstructionX across our social channels.

Follow project updates, building science notes, construction insights, and company updates.

Portals and CX OS sign-in.